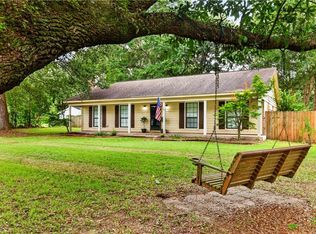
Welcome to this stunning Craftsman-style home offering 4 bedrooms and 2 baths with a desirable split floor plan and open layout. The living areas and bathrooms feature durable luxury vinyl plank flooring, creating both style and function. The chef’s kitchen is designed with white cabinetry, granite countertops, stainless steel appliances, and a farmhouse sink—perfect for entertaining. The spacious primary suite includes a spa-like en suite bath with a soaking tub, separate shower, dual vanities with granite countertops, and a walk-in closet. Three additional bedrooms share a well-appointed hall bath with a tub/shower combo and granite countertops. Enjoy outdoor living on the covered back porch with an extended patio that overlooks a large fenced backyard. Additional highlights include a gold fortified roof for added peace of mind and reduced insurance costs, plus a convenient side-entry garage. This home blends comfort, style, and value—ready to welcome its new owner!
Active
$299,900
11424 Oak Alley Dr S, Grand Bay, AL 36541
4beds
1,829sqft
:
Get pre-qualified$1,803/mo
Single Family Residence, Residential
Built in 2019
0.31 Acres Lot
$-- Zestimate®
$164/sqft
$-- HOA
What's special
Large fenced backyardFarmhouse sinkSoaking tubWalk-in closetSpa-like en suite bathStainless steel appliancesGranite countertops
- 313 days |
- 358 |
- 26 |
Zillow last checked:
Listing updated:
Listed by:
Heather Mclemore 251-689-3596,
Better Homes & Gardens RE Platinum Properties
Source: GCMLS,MLS#: 7658606
Facts & features
Interior
Bedrooms & bathrooms
- Bedrooms: 4
- Bathrooms: 2
- Full bathrooms: 2
Heating
- Central, Natural Gas
Cooling
- Ceiling Fan(s), Central Air
Appliances
- Included: Dishwasher, Gas Range, Gas Water Heater, Microwave, Refrigerator, Self Cleaning Oven, Tankless Water Heater
- Laundry: In Hall, Laundry Room
Features
- Double Vanity, Entrance Foyer, High Ceilings 9 ft Main, Tray Ceiling(s), Walk-In Closet(s)
- Flooring: Carpet, Vinyl
- Windows: Insulated Windows
- Basement: None
- Has fireplace: No
- Fireplace features: None
Interior area
- Total structure area: 1,829
- Total interior livable area: 1,829 sqft
Property
Parking
- Total spaces: 2
- Parking features: Attached, Driveway, Garage, Garage Door Opener
- Attached garage spaces: 2
- Has uncovered spaces: Yes
Accessibility
- Accessibility features: None
Features
- Levels: One
- Patio & porch: Covered, Front Porch, Patio, Rear Porch
- Exterior features: Private Yard
- Pool features: None
- Spa features: None
- Fencing: Back Yard,Fenced,Wood
- Has view: Yes
- View description: Other
- Waterfront features: None
Lot
- Size: 0.31 Acres
- Dimensions: 76 x 180
- Features: Back Yard, Front Yard
Details
- Additional structures: None
- Parcel number: 3704190000088008
Construction
Type & style
- Home type: SingleFamily
- Architectural style: Craftsman
- Property subtype: Single Family Residence, Residential
Materials
- Brick, Vinyl Siding
- Foundation: Slab
- Roof: Shingle
Condition
- Year built: 2019
Utilities & green energy
- Electric: 110 Volts, 220 Volts
- Sewer: Public Sewer
- Water: Public
- Utilities for property: Cable Available, Electricity Available, Natural Gas Available, Sewer Available, Water Available
Green energy
- Energy efficient items: None
Community & HOA
Community
- Features: None
- Subdivision: Oak Alley
Location
- Region: Grand Bay
Financial & listing details
- Price per square foot: $164/sqft
- Tax assessed value: $278,800
- Annual tax amount: $1,213
- Date on market: 10/1/2025
- Electric utility on property: Yes
- Road surface type: Asphalt
Estimated market value
Not available
Estimated sales range
Not available
Not available
Price history
| Date | Event | Price |
|---|---|---|
| 5/6/2026 | Price change | $299,900-4.8%$164/sqft |
Source:  GCMLS #7658606 Report a problem GCMLS #7658606 Report a problem | ||
| 4/13/2026 | Price change | $314,900-0.9%$172/sqft |
Source: GCMLS #7658606 Report a problem | ||
| 3/5/2026 | Price change | $317,900-0.6%$174/sqft |
Source:  Baldwin Realtors #385953 Report a problem Baldwin Realtors #385953 Report a problem | ||
| 10/30/2025 | Price change | $319,900-1.5%$175/sqft |
Source: GCMLS #7658606 Report a problem | ||
| 10/1/2025 | Listed for sale | $324,900+14%$178/sqft |
Source: Baldwin Realtors #385953 Report a problem | ||
| 7/21/2023 | Sold | $285,000+1.7%$156/sqft |
Source: Public Record Report a problem | ||
| 5/25/2023 | Listed for sale | $280,319+40.2%$153/sqft |
Source: GCMLS #7221041 Report a problem | ||
| 9/26/2019 | Sold | $199,975$109/sqft |
Source: Public Record Report a problem | ||
Public tax history
| Year | Property taxes | Tax assessment |
|---|---|---|
| 2025 | $1,285 +5.9% | $27,880 +5.6% |
| 2024 | $1,213 +2.3% | $26,400 +2.2% |
| 2023 | $1,186 +33.7% | $25,840 +31.3% |
| 2022 | $887 | $19,680 |
| 2021 | $887 -1% | $19,680 -0.9% |
| 2020 | $896 +428% | $19,860 +467.4% |
| 2019 | $170 | $3,500 -16.7% |
| 2018 | $170 -16.7% | $4,200 |
| 2017 | $204 | $4,200 |
| 2016 | $204 +20% | $4,200 +20% |
| 2013 | $170 | $3,500 |
Find assessor info on the county website
Monthly payment
Est. payment
Payment breakdown
Explore the cost of this home by adjusting the details. Changes won't be saved.Climate risks
Neighborhood: 36541
Nearby schools
GreatSchools rating
- 4/10Pearl Haskew Elementary SchoolGrades: K-5Distance: 5.5 mi
- 5/10Grand Bay Middle SchoolGrades: 6-8Distance: 2.5 mi
- 5/10Alma Bryant High SchoolGrades: 9-12Distance: 4.7 mi
Schools provided by the listing agent
- Elementary: Pearl Haskew
- Middle: Grand Bay
- High: Alma Bryant
Source: GCMLS. This data may not be complete. We recommend contacting the local school district to confirm school assignments for this home.
- $307,400-- bd1 ba1.9k sqft11414 Oak Alley Dr S, Grand Bay, AL 36541Off Market
- $369,300-- bd2 ba2.4k sqft11434 Oak Alley Dr S, Grand Bay, AL 36541Off Market
- $365,300-- bd1 ba2.3k sqft11444 Oak Alley Dr S, Grand Bay, AL 36541Off Market
- $340,3504 bd2 ba2k sqft11404 Oak Alley Dr S, Grand Bay, AL 36541For Sale

- $316,5003 bd3 ba2.4k sqft11431 Grand Terrace Cir S, Grand Bay, AL 36541Off Market
- $145,0003 bd2 ba1k sqft11401 Grand Terrace Cir S, Grand Bay, AL 36541Sold
- $296,8004 bd2 ba1.9k sqft11433 Oak Alley Dr S, Grand Bay, AL 36541Off Market
- $289,000-- bd1 ba1.8k sqft11454 Oak Alley Dr S, Grand Bay, AL 36541Off Market
A local agent can set up tours, give advice and negotiate with sellers.
Similar homes
- $340,3504 bd2 ba2k sqft11404 Oak Alley Dr S, Grand Bay, AL 36541For SaleMLS ID #7817450, Laurel Elliott, Legacy Realty. GCMLS
- $249,2593 bd2 ba1.5k sqft8695 Rosalene St W, Grand Bay, AL 36541For Sale
 MLS ID #7816827, Erica Morris, IXL Real Estate LLC. GCMLS
 - $302,1003 bd2 ba1.5k sqft9980 Lighthouse Ave, Grand Bay, AL 36541New Construction
 MLS ID #7809442, Ruth Rye, Nichols Real Estate. GCMLS
 - $310,9005 bd3 ba2.1k sqft12614 Ellens Cove Dr N, Grand Bay, AL 36541New Construction
 MLS ID #7814089, Jennie Ely, DHI Realty of Alabama LLC. GCMLS
 - $339,0003 bd3 ba2.2k sqft10740 Grand Ave, Grand Bay, AL 36541For SaleMLS ID #7814328, Katie Sondag, Sweet Willow Realty. GCMLS
- $290,1303 bd2 ba1.5k sqft9966 Lighthouse Ave, Grand Bay, AL 36541New ConstructionMLS ID #7756330, Ruth Rye, Nichols Real Estate. GCMLS
- $299,0003 bd2 ba1.6k sqft9052 Home Ave, Irvington, AL 36544For SaleMLS ID #7785823, Laura Jednat, RE/MAX Realty Professionals. GCMLS
- $289,0004 bd2 ba1.8k sqft10051 Summer Woods Ct, Mobile, AL 36695For SaleMLS ID #7813402, Yuliia Mazur, Exp Realty LLC. GCMLS
- $300,0004 bd2 ba1.8k sqft2930 Plantation Dr W, Mobile, AL 36695For SaleMLS ID #7785350, Hope Brown, Roberts Brothers TREC. GCMLS
- $338,0004 bd3 ba2.5k sqft11056 Wisteria St, Irvington, AL 36544For SaleMLS ID #7807375, Christene Salley, IXL Real Estate-Eastern Shore. GCMLS
- $295,0004 bd2 ba2k sqft3060 Scott Place Ct, Mobile, AL 36695For SaleMLS ID #7725124, Meachie Brand, IXL Real Estate North. GCMLS
- $248,0003 bd2 ba1.7k sqft6224 Creel Rd, Theodore, AL 36582For SaleMLS ID #7816839, Shanel Walker, Keller Williams Mobile. GCMLS
- $299,5004 bd2 ba1.7k sqft2503 Arbordale Loop, Mobile, AL 36695For SaleMLS ID #7801076, Lisa Granger, Real Broker LLC. GCMLS
- $279,0004 bd2 ba2.1k sqft6436 Southampton Way, Mobile, AL 36618For SaleMLS ID #7814751, Rachel Nufrio, EXIT Allstar Gulf Coast Realty. GCMLS
- $290,0004 bd2 ba2k sqft7711 Creekwood Dr, Mobile, AL 36695For SaleMLS ID #7782085, Melissa Parker, Waters Edge Rlty Cntrl Baldwin. GCMLS
- $294,9004 bd3 ba2.6k sqft732 Oak Field Dr, Mobile, AL 36609For SaleMLS ID #7732666, Brandon Norstedt, Better Homes & Gardens RE Platinum Properties. GCMLS
- $275,0003 bd2 ba1.5k sqft10015 Bridgewater Dr S, Theodore, AL 36582For SaleMLS ID #7709443, Bo Blackwell, Blackwell Realty, Inc.. GCMLS
- $340,0004 bd2 ba2.3k sqft3555 Linda Ct W, Mobile, AL 36695For SaleMLS ID #7794941, Madison Reich, Marketvision Real Estate LLC. GCMLS
- $264,9003 bd2 ba1.7k sqft6230 Stream Bank Dr, Theodore, AL 36582For SaleMLS ID #7815449, Craig Walker, Cooper & Co Inc.. GCMLS
- $255,0004 bd3 ba1.8k sqft3312 Dundee Ct, Mobile, AL 36695For SaleMLS ID #7815983, Norma Saybe, Better Homes & Gardens RE Platinum Properties. GCMLS
