
Under Construction. .
New construction
Price increase: $3K (8/3)
$632,990
12537 GRAPE CHARDONNAY ALLEY, WINTER GARDEN, FL 34787
3beds
2,200sqft
:
Get pre-qualified$4,285/mo
Single Family Residence
Built in 2026
3,840 Square Feet Lot
$626,300 Zestimate®
$288/sqft
$96/mo HOA
What's special
- 72 days |
- 20 |
- 0 |
Zillow last checked:
Listing updated:
Listed by:
Richard Selikoff 201-741-7242,
K HOVNANIAN FLORIDA REALTY 321-263-2601
Source: Stellar MLS,MLS#: O6411681 Originating MLS: Orlando Regional
Originating MLS: Orlando Regional
Facts & features
Interior
Bedrooms & bathrooms
- Bedrooms: 3
- Bathrooms: 3
- Full bathrooms: 3
Primary bedroom
- Features: Dual Sinks, En Suite Bathroom, Exhaust Fan, Shower No Tub, Stone Counters, Tall Countertops, Water Closet/Priv Toilet, Walk-In Closet(s)
- Level: Second
Bedroom 2
- Features: Built-in Closet
- Level: Second
Bedroom 3
- Features: Built-in Closet
- Level: Second
Bedroom 4
- Features: Built-in Closet
- Level: First
Great room
- Level: First
Kitchen
- Features: Breakfast Bar, Kitchen Island, Stone Counters, Pantry
- Level: First
Heating
- Central
Cooling
- Central Air
Appliances
- Included: Oven, Convection Oven, Dishwasher, Disposal, Dryer, Electric Water Heater, Exhaust Fan, Ice Maker, Microwave, Range, Range Hood, Refrigerator, Washer
- Laundry: Laundry Room
Features
- Eating Space In Kitchen, High Ceilings, Kitchen/Family Room Combo, Living Room/Dining Room Combo, Open Floorplan, PrimaryBedroom Upstairs, Stone Counters, Thermostat, Walk-In Closet(s)
- Flooring: Carpet, Ceramic Tile
- Doors: Sliding Doors
- Windows: Window Treatments
- Has fireplace: No
Interior area
- Total structure area: 3,427
- Total interior livable area: 2,200 sqft
Property
Parking
- Total spaces: 2
- Parking features: Garage
- Garage spaces: 2
Features
- Levels: Two
- Stories: 2
- Exterior features: Lighting, Rain Gutters, Sidewalk, Sprinkler Metered
Lot
- Size: 3,840 Square Feet
Details
- Parcel number: 292427638402190
- Zoning: ORG-P-D
- Special conditions: None
Construction
Type & style
- Home type: SingleFamily
- Property subtype: Single Family Residence
Materials
- Block, Wood Frame
- Foundation: Slab
- Roof: Shingle
Condition
- Under Construction
- New construction: Yes
- Year built: 2026
Details
- Builder model: NICOLA II
- Builder name: K. HOVNANIAN HOMES
- Warranty included: Yes
Utilities & green energy
- Sewer: Public Sewer
- Water: Public
- Utilities for property: Cable Available, Electricity Connected, Fiber Optics, Phone Available, Sewer Connected, Sprinkler Meter, Water Connected
Community & HOA
Community
- Pet fee: $0 monthly
- Subdivision: OSPREY RANCH
HOA
- Has HOA: Yes
- HOA fee: $96 monthly
- HOA name: EMPIRE MANAGEMENT
Location
- Region: Winter Garden
Financial & listing details
- Price per square foot: $288/sqft
- Annual tax amount: $9,708
- Date on market: 5/28/2026
- Cumulative days on market: 73 days
- Listing terms: Cash,Conventional,FHA,VA Loan
- Ownership: Fee Simple
- Total actual rent: 0
- Electric utility on property: Yes
- Road surface type: Asphalt, Paved
Estimated market value
$626,300
$595,000 - $658,000
$2,975/mo
Price history
| Date | Event | Price |
|---|---|---|
| 8/3/2026 | Price change | $632,990+0.5%$288/sqft |
Source:  Stellar MLS #O6411681 Report a problem Stellar MLS #O6411681 Report a problem | ||
| 7/30/2026 | Price change | $629,990-1.1%$286/sqft |
Source: Stellar MLS #O6411681 Report a problem | ||
| 7/2/2026 | Price change | $636,990-1.2%$290/sqft |
Source:  K. Hovnanian Companies, LLC Report a problem K. Hovnanian Companies, LLC Report a problem | ||
| 6/17/2026 | Price change | $644,990-0.3%$293/sqft |
Source: K. Hovnanian Companies, LLC Report a problem | ||
| 5/3/2026 | Price change | $647,172+0.5%$294/sqft |
Source: K. Hovnanian Companies, LLC Report a problem | ||
| 4/24/2026 | Listed for sale | $644,172$293/sqft |
Source: K. Hovnanian Companies, LLC Report a problem | ||
Public tax history
Tax history is unavailable.
Monthly payment
Est. payment
Payment breakdown
Explore the cost of this home by adjusting the details. Changes won't be saved.Climate risks
Neighborhood: 34787
Nearby schools
GreatSchools rating
- 6/10Water Spring ElementaryGrades: PK-5Distance: 2 mi
- 9/10Water Spring Middle School-0482Grades: 6-8Distance: 2.1 mi
- 6/10Horizon High SchoolGrades: 9-12Distance: 3.1 mi
Schools provided by the listing agent
- Elementary: Water Spring Elementary
- Middle: Water Spring Middle
- High: Horizon High School
Source: Stellar MLS. This data may not be complete. We recommend contacting the local school district to confirm school assignments for this home.

- $584,9904 bd3 ba2.2k sqft12391 Silk Mimosa Aly, Winter Garden, FL 34787New Construction
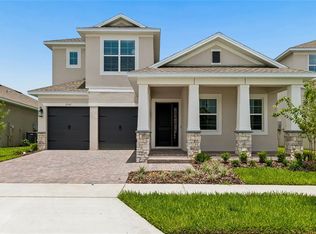
- $819,9904 bd4 ba3.2k sqft12547 Gold Honeysuckle St, Winter Garden, FL 34787New Construction
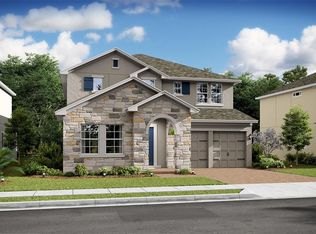
- $919,9905 bd5 ba3.6k sqft12570 Gold Honeysuckle St, Winter Garden, FL 34787New Construction

- $664,0754 bd4 ba2.4k sqft14744 Field Daisy Dr, Winter Garden, FL 34787Sold
- $600,0004 bd5 ba2.1k sqft14748 Field Daisy Dr, Winter Garden, FL 34787Sold
- $550,0003 bd4 ba2.1k sqft14736 Field Daisy Dr, Winter Garden, FL 34787Pending
- $620,0004 bd5 ba2.8k sqft14731 Field Daisy Dr, Winter Garden, FL 34787Sold
- $520,0003 bd3 ba1.9k sqft14735 Field Daisy Dr, Winter Garden, FL 34787Sold
A local agent can set up tours, give advice and negotiate with sellers.
Similar homes
- from $617,9903 bd2 ba2.2k sqftLexington w/ Bonus Plan, Serenade at Ovation, Winter Garden, FL 34787New Construction
 Dream Finders Homes
 - from $649,9904 bd3 ba2.6k sqftBiscayne Plan, Serenade at Ovation, Winter Garden, FL 34787New Construction
 Dream Finders Homes
 - from $603,9904 bd3 ba2.2k sqftAnna Maria Plan, Serenade at Ovation, Winter Garden, FL 34787New Construction
 Dream Finders Homes
 - from $655,9904 bd4 ba2.8k sqftCaptiva Plan, Serenade at Ovation, Winter Garden, FL 34787New Construction
 Dream Finders Homes
 - from $646,9903 bd2 ba2k sqftDouglas II Plan, Northlake at Ovation, Winter Garden, FL 34787New ConstructionAshton Woods Homes
- from $577,9903 bd2 ba1.8k sqftLexington Plan, Serenade at Ovation, Winter Garden, FL 34787New ConstructionDream Finders Homes
- from $505,9903 bd3 ba2k sqftCooper Plan, Serenade at Ovation, Winter Garden, FL 34787New ConstructionDream Finders Homes
- from $498,9903 bd3 ba1.8k sqftBrantley Plan, Serenade at Ovation, Winter Garden, FL 34787New ConstructionDream Finders Homes
- $709,9894 bd3 ba2.2k sqft13308 Peaceful Melody Dr, Winter Garden, FL 34787New ConstructionDream Finders Homes
- from $508,9904 bd3 ba2k sqftNewbury Plan, Serenade at Ovation, Winter Garden, FL 34787New ConstructionDream Finders Homes
- from $528,9953 bd3 ba2k sqftBellamy Plan, Westhaven at Ovation - Bungalows Collection, Winter Garden, FL 34787New ConstructionToll Brothers Inc.
- from $545,9954 bd4 ba2.1k sqftMontpelier Plan, Westhaven at Ovation - Bungalows Collection, Winter Garden, FL 34787New ConstructionToll Brothers Inc.
- from $514,9953 bd3 ba1.9k sqftListon Plan, Westhaven at Ovation - Bungalows Collection, Winter Garden, FL 34787New ConstructionToll Brothers Inc.
- $694,9894 bd3 ba2.2k sqft13356 Peaceful Melody Dr, Winter Garden, FL 34787New ConstructionDream Finders Homes
- from $671,9904 bd4 ba2.8k sqftEverly Plan, Avalon Woods, Winter Garden, FL 34787New ConstructionDream Finders Homes
- $541,0003 bd3 ba1.9k sqft13031 Tollcross Way, Winter Garden, FL 34787New ConstructionToll Brothers Inc.
- $609,9903 bd2 ba1.7k sqft6345 Wild Persimmon Way, Winter Garden, FL 34787New ConstructionDream Finders Homes
- from $504,9953 bd3 ba1.8k sqftKelly Plan, Westhaven at Ovation - Bungalows Collection, Winter Garden, FL 34787New ConstructionToll Brothers Inc.
- $716,0174 bd3 ba2.2k sqft17458 Sunset Prairie Dr, Winter Garden, FL 34787New ConstructionDream Finders Homes
- from $617,9904 bd3 ba2.2k sqftAnna Maria Plan, Hamlin Meadows, Winter Garden, FL 34787New ConstructionDream Finders Homes
