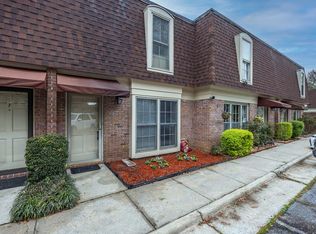
Welcome to 1255 Cedar Avenue #13! Offering comfortable living space with beautiful hardwood floors, fresh interior paint, and a functional layout. The inviting living room features a cozy electric fireplace and opens to a private patio, perfect for relaxing or enjoying your morning coffee. A separate dining room and breakfast area provide plenty of space for everyday living and entertaining. The kitchen offers solid surface countertops, ample cabinetry, and breakfast area. Upstairs, the spacious primary bedroom features two closets, while the additional bedrooms offer flexibility for guests, a home office, or extra living space. A dedicated laundry room adds everyday convenience. Additional highlights include an HVAC system replaced in 2018, a hot water heater replaced in 2025. Enjoy low-maintenance townhome living with HOA amenities that include water, pest control, trash service, pool access, and more. Please note that HOA dues are scheduled to increase at the beginning of the new year. its inviting interior, private outdoor space, and convenient amenities, this townhome is ready for its next owner!
Active
$190,000
1255 Cedar Ave APT 13, Columbus, GA 31906
3beds
--sqft
Condominium
Built in 1973
-- sqft lot
$185,100 Zestimate®
$--/sqft
$22/mo HOA
What's special
Cozy electric fireplaceSeparate dining roomPrivate outdoor spaceBreakfast areaSolid surface countertopsAmple cabinetryBeautiful hardwood floors
- 5 days
- 21
- 0
Zillow last checked:
Listing updated:
Listed by:
Tracy Dean 7062216900,
Keller Williams River Cities
Source: GAMLS,MLS#: 10871026
Facts & features
Interior
Bedrooms & bathrooms
- Bedrooms: 3
- Bathrooms: 3
- Full bathrooms: 2
- 1/2 bathrooms: 1
Rooms
- Room types: Family Room
Dining room
- Features: Dining Rm/Living Rm Combo
Kitchen
- Features: Breakfast Area
Heating
- Electric
Cooling
- Ceiling Fan(s), Electric
Appliances
- Included: Dishwasher, Disposal
- Laundry: Other
Features
- Split Foyer, Entrance Foyer
- Flooring: Carpet, Hardwood
- Basement: None
- Number of fireplaces: 1
- Fireplace features: Family Room
Interior area
- Total structure area: 0
- Finished area above ground: 0
- Finished area below ground: 0
Video & virtual tour
Property
Parking
- Parking features: Assigned
Features
- Levels: Two
- Stories: 2
- Patio & porch: Patio
Lot
- Size: 2,221 Square Feet
- Features: Level
Details
- Parcel number: 184 006 004 13
Construction
Type & style
- Home type: Condo
- Architectural style: Traditional
- Property subtype: Condominium
Materials
- Brick
- Foundation: Slab
- Roof: Composition
Condition
- Resale
- New construction: No
- Year built: 1973
Utilities & green energy
- Sewer: Public Sewer
- Water: Public
- Utilities for property: Cable Available
Community & HOA
Community
- Features: Pool, Street Lights
- Subdivision: CEDAR CONDOS
HOA
- Has HOA: Yes
- Services included: Pest Control, Swimming, Trash, Water
- HOA fee: $262 annually
Location
- Region: Columbus
Financial & listing details
- Tax assessed value: $93,534
- Annual tax amount: $1,465
- Date on market: 10/9/2026
- Cumulative days on market: 5 days
- Listing agreement: Exclusive Right To Sell
Estimated market value
$185,100
$176,000 - $194,000
$1,037/mo
Price history
| Date | Event | Price |
|---|---|---|
| 10/9/2026 | Listed for sale | $190,000+76.1% |
Source:  CBORGA #234648 Report a problem CBORGA #234648 Report a problem | ||
| 6/3/2005 | Sold | $107,900 |
Source: Agent Provided Report a problem | ||
Public tax history
| Year | Property taxes | Tax assessment |
|---|---|---|
| 2025 | $1,465 | $37,413 |
| 2024 | $1,465 -0.6% | $37,413 0% |
| 2023 | $1,474 +22.6% | $37,414 +27.1% |
| 2022 | $1,202 | $29,437 |
| 2021 | $1,202 0% | $29,437 |
| 2020 | $1,202 -0.3% | $29,437 |
| 2019 | $1,206 | $29,437 |
| 2018 | $1,206 | $29,437 |
| 2017 | $1,206 -24.1% | $29,437 -23.5% |
| 2016 | $1,588 | $38,504 |
| 2015 | $1,588 -0.2% | $38,504 |
| 2014 | $1,592 | $38,504 |
| 2013 | $1,592 +36.3% | $38,504 +36.6% |
| 2012 | $1,168 +86.9% | $28,187 |
| 2011 | $625 +20.2% | $28,187 |
| 2010 | $520 -17.1% | $28,187 |
| 2009 | $627 +104.3% | $28,187 |
| 2008 | $307 | $28,187 |
| 2007 | $307 | $28,187 |
| 2006 | $307 | $28,187 |
| 2005 | $307 -73.8% | $28,187 |
| 2004 | $1,171 | $28,187 |
| 2003 | -- | $28,187 |
| 2002 | -- | $28,187 |
| 2001 | -- | $28,187 +16% |
| 2000 | -- | $24,304 |
Find assessor info on the county website
Monthly payment
Est. payment
Payment breakdown
Explore the cost of this home by adjusting the details. Changes won't be saved.Climate risks
Neighborhood: Village of Wynnton
Nearby schools
Schools provided by the listing agent
- Elementary: Wynnton
- Middle: Richards
- High: Hardaway
Source: GAMLS. This data may not be complete. We recommend contacting the local school district to confirm school assignments for this home.

Similar homes
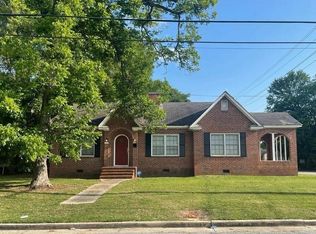
- $179,0004 bd3 ba2.1k sqft2400 Bell St, Columbus, GA 31906For Sale
 MLS ID #234294, Kacey Wallace, Coldwell Banker / Kennon, Parker, Duncan & Davis. CBORGA
 - $245,9003 bd2 ba1.4k sqft2525 15th St, Columbus, GA 31906For Sale
 MLS ID #234673, Kathy Mcmillen, Keller Williams Realty River Cities. CBORGA
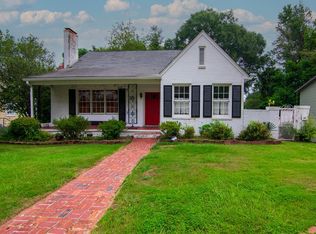
 - $187,5005 bd3 ba3.2k sqft1609 Richard St, Columbus, GA 31906For Sale
 MLS ID #233286, John Bunn, Century 21 Bunn Real Estate. CBORGA
 - $199,0003 bd2 ba1.6k sqft1301 S Dixon Dr, Columbus, GA 31906For Sale
 MLS ID #234240, Carson Paris, Keller Williams Realty River Cities. CBORGA
 - $189,0003 bd2 ba1.2k sqft1615 38th St, Columbus, GA 31904For SaleMLS ID #234617, Holly Price, Haskin Realty Group, LLC. CBORGA
- $197,0003 bd1 ba1.6k sqft1164 Tate Dr, Columbus, GA 31906For SaleMLS ID #231676, Verronica Smith, Coldwell Banker / Kennon, Parker, Duncan & Davis. CBORGA
- $182,5003 bd2 ba1.4k sqft1022 Britt Ave, Columbus, GA 31906For SaleMLS ID #233926, John Daniel Ii, Broadmoor Realty Company. CBORGA
- $229,9003 bd2 ba1.4k sqft2716 Macon Rd, Columbus, GA 31906For SaleMLS ID #234426, David Hickox, Keller Williams Realty River Cities. CBORGA
- $232,0003 bd2 ba1.6k sqft1240 Peacock Ave, Columbus, GA 31906Active
 MLS ID #10842872, JohnPaul Phillips, Southern Classic Realtors. GAMLS
 - $120,0003 bd2 ba1.2k sqft837 Fulton Ave, Columbus, GA 31906For SaleMLS ID #234657, Clarice Valdez, 1st Class Real Estate Excellence. CBORGA
- $184,9003 bd2 ba1.5k sqft101 20th St, Phenix City, AL 36867For SaleMLS ID #234615, Heather Williams, Coldwell Banker / Kennon, Parker, Duncan & Davis. CBORGA
- $190,0003 bd3 ba2.1k sqft4322 Acacia Dr, Columbus, GA 31904For SaleMLS ID #234216, John Daniel, Broadmoor Realty Company. CBORGA
- $159,0002 bd2 ba1.2k sqft2230 Cherokee Ave APT 7, Columbus, GA 31906For SaleMLS ID #233907, John Calhoun, Flournoy & Calhoun REALTORS. CBORGA
- $199,9003 bd2 ba-- sqft2525 Norris Rd APT 109, Columbus, GA 31907For SaleMLS ID #234449, Steven Koleno, Beycome Brokerage Realty LLC. CBORGA
- $105,0002 bd1 ba996 sqft2746 Mimosa St, Columbus, GA 31906For SaleMLS ID #234688, Tracy Van Norman, Flournoy & Calhoun REALTORS. CBORGA
- $195,0003 bd2 ba1.5k sqft3133 Oak Cir, Columbus, GA 31907For SaleMLS ID #233993, Megan Kennedy, eXp Realty LLC. CBORGA
- $160,0003 bd1 ba1.1k sqft2953 Mimosa St, Columbus, GA 31906For SaleMLS ID #233918, Tyler Ward, Coldwell Banker / Kennon, Parker, Duncan & Davis. CBORGA
