Welcome to 1255 E. 90th Street, a beautifully maintained two-story home built in 1984 that showcases true pride of ownership. From the charming covered front awning that enhances the home's curb appeal to the spacious interior, this property offers comfort, functionality, and timeless character. Step inside to an inviting open-concept layout where the kitchen flows seamlessly into the living and dining areas, making it ideal for everyday living and entertaining. The kitchen features granite countertops, abundant cabinetry, and a breakfast bar overlooking the main living space. Luxury vinyl flooring extends throughout the home, complemented by elegant plantation shutters that provide both style and energy efficiency. The home offers modern comfort year-round with central heating and air conditioning. Thoughtfully designed accessibility features include a motorized stair lift providing easy access to the second floor and a therapeutic walk-in jetted bathtub. Outside, you'll find a generously sized backyard perfect for entertaining, family gatherings, or creating your dream outdoor retreat. With ample space remaining, the yard also presents excellent potential for an ADU, making it an outstanding opportunity for multigenerational living or future rental income. Additional highlights include an attached two-car garage, expansive concrete patio, manicured landscaping, and move-in ready condition throughout. Don't miss this opportunity to own a well-cared-for home that combines space, character, accessibility, and future potential in one exceptional package.
Under contract
$660,000
1255 E 90th St, Los Angeles, CA 90002
3beds
1,520sqft
Residential, Single Family Residence
Built in 1984
5,039 Square Feet Lot
$663,000 Zestimate®
$434/sqft
$-- HOA
What's special
- 94 days
- 50
- 1
Zillow last checked:
Listing updated:
Listed by:
Clarence Johnson DRE # 01942911 310-630-9805,
Realty One Group United 310-356-0940
Source: CLAW,MLS#: 26862373
Facts & features
Interior
Bedrooms & bathrooms
- Bedrooms: 3
- Bathrooms: 2
- Full bathrooms: 1
- 1/2 bathrooms: 1
Rooms
- Room types: Patio Open, Dining Area
Bedroom
- Level: Upper
Heating
- Central
Cooling
- Central Air, Air Conditioning
Appliances
- Included: Free Standing Gas, Dishwasher, Range/Oven, Refrigerator, Washer, Gas Water Heater
- Laundry: In Garage
Features
- Turnkey, Stair Climber, Open Floorplan, Ceiling Fan(s), Dining Area
- Flooring: Vinyl Plank
- Windows: Shutters
- Has fireplace: No
- Fireplace features: None
Interior area
- Total structure area: 1,520
- Total interior livable area: 1,520 sqft
Video & virtual tour
Property
Parking
- Total spaces: 4
- Parking features: Garage - 2 Car, Concrete
- Has garage: Yes
- Has uncovered spaces: Yes
Accessibility
- Accessibility features: Exterior Wheelchair Lift, Other
Features
- Levels: Multi/Split
- Entry location: Ground Level - no steps
- Pool features: None
- Has spa: Yes
- Spa features: None, Tub With Jets
- Fencing: Fenced Yard
- View description: None
- Waterfront features: None
Lot
- Size: 5,039 Square Feet
- Dimensions: 40 x 126
- Features: Street Lighting, Sidewalks, Front Yard, Lawn
Details
- Additional structures: None
- Parcel number: 6043011031
- Zoning: LCR2*
- Special conditions: Standard
Construction
Type & style
- Home type: SingleFamily
- Architectural style: A-Frame
- Property subtype: Residential, Single Family Residence
Materials
- Stucco, Drywall Walls
- Foundation: Slab
- Roof: Asphalt
Condition
- Year built: 1984
Utilities & green energy
- Sewer: In Street, In Street Paid
- Water: District, Meter on Property
Community & HOA
Community
- Security: Exterior Security Lights, Gated, Carbon Monoxide Detector(s), Fire and Smoke Detection System
HOA
- Has HOA: No
Location
- Region: Los Angeles
Financial & listing details
- Price per square foot: $434/sqft
- Tax assessed value: $151,195
- Date on market: 7/21/2026
- Road surface type: Asphalt
Foreclosure details
Estimated market value
$663,000
$630,000 - $696,000
$3,581/mo
Price history
| Date | Event | Price |
|---|---|---|
| 8/16/2026 | Contingent | $649,000$427/sqft |
Source:  CLAW #26862373 Report a problem CLAW #26862373 Report a problem | ||
| 7/21/2026 | Listed for sale | $649,000$427/sqft |
Source: CLAW #26862373 Report a problem | ||
Public tax history
| Year | Property taxes | Tax assessment |
|---|---|---|
| 2026 | -- | $151,195 +2% |
| 2025 | $2,571 +6.6% | $148,232 +2% |
| 2024 | $2,412 +1.6% | $145,327 +2% |
| 2023 | $2,375 +4.2% | $142,478 +2% |
| 2022 | $2,279 +1.5% | $139,686 +2% |
| 2021 | $2,246 -0.4% | $136,948 +1% |
| 2020 | $2,255 | $135,545 +2% |
| 2019 | $2,255 +6.5% | $132,889 +2% |
| 2018 | $2,117 | $130,284 +2% |
| 2017 | $2,117 +2% | $127,731 +2% |
| 2016 | $2,075 +3% | $125,227 +1.5% |
| 2015 | $2,014 +1.4% | $123,347 +2% |
| 2014 | $1,985 | $120,932 +2.5% |
| 2012 | -- | $118,027 +2% |
| 2011 | -- | $115,714 +0.8% |
| 2010 | -- | $114,850 -0.2% |
| 2009 | -- | $115,124 +2% |
| 2008 | -- | $112,868 +2% |
| 2007 | -- | $110,656 +2% |
| 2006 | -- | $108,487 |
| 2005 | -- | $108,487 +4% |
| 2004 | -- | $104,275 +1.9% |
| 2003 | -- | $102,365 +2% |
| 2002 | -- | $100,359 +4% |
| 2000 | -- | $96,464 |
Find assessor info on the county website
Monthly payment
Est. payment
Payment breakdown
Explore the cost of this home by adjusting the details. Changes won't be saved.Climate risks
Neighborhood: 90002
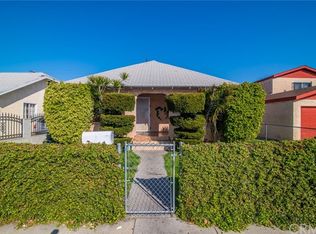
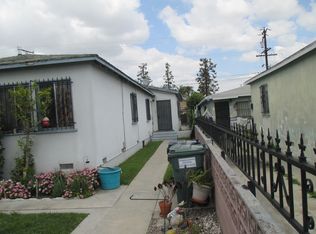
Similar homes
- $595,0003 bd1 ba1.7k sqft748 E Century Blvd, Los Angeles, CA 90002For Sale
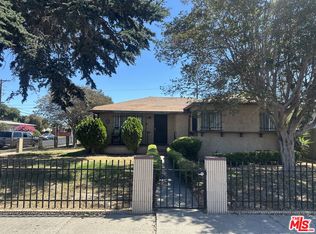 MLS ID #26862573, Jahan Epps DRE # 01429337, J. Epps Realty. CLAW
 - $739,9004 bd2 ba1.4k sqft1319 E 75th St, Los Angeles, CA 90001For Sale
 MLS ID #26006636, Wendy E Quijano. GAVAR
 - $620,0003 bd2 ba1.2k sqft819 E 146th St, Compton, CA 90220For Sale
 MLS ID #26887361, Miriam Wydermyer DRE # 00973341, Realty One Group United. CLAW
 - $599,9993 bd3 ba1.4k sqft1503 E Gage Ave, Los Angeles, CA 90001For Sale
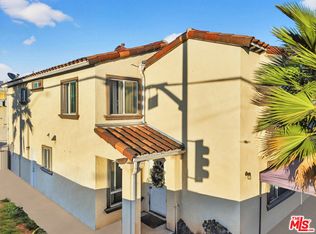 MLS ID #26648263, Katrina Gibson-Bragg DRE # 02048749, KW Westside Estates. CLAW
Local buyer's agents are ready to help
