Welcome to 1255 Franklin Loop in Clarkrange! This inviting 3-bedroom, 2-bath home offers comfortable one-level living with a spacious, open-concept layout that makes everyday living and entertaining easy. The bright and open living area flows naturally into the kitchen and dining spaces, creating a welcoming gathering place for family and friends. The home features three comfortable bedrooms, including a primary suite, along full baths. Step outside to enjoy the fenced-in yard, offering a great space for pets, children, gardening, or simply relaxing outdoors. A carport provides convenient covered parking and additional protection from the elements. Another thoughtful feature is the dehumidifier system in the crawl space, helping with moisture control and contributing to a healthier, better-maintained home environment. This home offers a great combination of comfort, functionality, and outdoor space. Whether you're looking for a primary residence, a place to settle down, or an investment opportunity, 1255 Franklin Loop is ready to welcome you home!
Accepting backups
$265,000
1255 Franklin Loop, Clarkrange, TN 38553
3beds
1,355sqft
Single Family Residence
Built in 2025
0.75 Acres Lot
$-- Zestimate®
$196/sqft
$-- HOA
What's special
Comfortable one-level livingFenced-in yardSpacious open-concept layoutPrimary suite
- 19 days
- 239
- 28
Zillow last checked:
Listing updated:
Listed by:
Shannon Gomez,
Keller Williams Realty DBA Cookeville RE Company 931-400-2008
Source: UCMLS,MLS#: 247253
Facts & features
Interior
Bedrooms & bathrooms
- Bedrooms: 3
- Bathrooms: 2
- Full bathrooms: 2
Heating
- Central
Cooling
- Central Air
Appliances
- Included: Dishwasher, Electric Oven, Refrigerator, Electric Range, Microwave, Range Hood, Electric Water Heater
- Laundry: Main Level
Features
- Flooring: Luxury Vinyl, Tile
- Windows: Double Pane Windows
- Basement: Crawl Space
- Has fireplace: No
- Fireplace features: None
Interior area
- Total structure area: 1,355
- Total interior livable area: 1,355 sqft
Video & virtual tour
Property
Parking
- Total spaces: 2
- Parking features: Carport
- Has carport: Yes
- Covered spaces: 2
Features
- Patio & porch: Porch, Covered
- Fencing: Fenced,Wood
- Has view: Yes
- View description: No Water Frontage View Description
- Water view: No Water Frontage View Description
- Waterfront features: No Water Frontage View Description
Lot
- Size: 0.75 Acres
- Dimensions: 0.75
- Features: Cleared
Details
- Additional structures: Outbuilding
- Parcel number: 013.08
Construction
Type & style
- Home type: SingleFamily
- Property subtype: Single Family Residence
Materials
- Vinyl Siding, Frame
- Roof: Shingle
Condition
- Year built: 2025
Utilities & green energy
- Electric: Circuit Breakers
- Sewer: Septic Tank
- Water: Utility District
- Utilities for property: Natural Gas Not Available
Community & HOA
Community
- Subdivision: None
HOA
- Has HOA: No
- Amenities included: None
Location
- Region: Clarkrange
Financial & listing details
- Price per square foot: $196/sqft
- Annual tax amount: $674
- Date on market: 9/18/2026
Estimated market value
Not available
Estimated sales range
Not available
Not available
Price history
| Date | Event | Price |
|---|---|---|
| 9/28/2026 | Pending sale | $265,000$196/sqft |
Source:  East Tennessee Realtors #1355900 Report a problem East Tennessee Realtors #1355900 Report a problem | ||
| 9/18/2026 | Listed for sale | $265,000+20.5%$196/sqft |
Source: East Tennessee Realtors #1355900 Report a problem | ||
| 2/19/2026 | Sold | $220,000-2.2%$162/sqft |
Source: East Tennessee Realtors #1317332 Report a problem | ||
| 1/13/2026 | Pending sale | $224,999$166/sqft |
Source: East Tennessee Realtors #1317332 Report a problem | ||
| 1/10/2026 | Price change | $224,999-5.9%$166/sqft |
Source:  UCMLS #239711 Report a problem UCMLS #239711 Report a problem | ||
| 11/25/2025 | Price change | $239,000-4%$176/sqft |
Source: UCMLS #239711 Report a problem | ||
| 10/2/2025 | Listed for sale | $249,000$184/sqft |
Source: UCMLS #239711 Report a problem | ||
Public tax history
Tax history is unavailable.
Monthly payment
Est. payment
Payment breakdown
Explore the cost of this home by adjusting the details. Changes won't be saved.Climate risks
Neighborhood: 38553
- $319,9003 bd2 ba1.4k sqft1259 Franklin Loop, Clarkrange, TN 38553Sold

- $187,3003 bd2 ba1.4k sqft1272 Franklin Loop, Clarkrange, TN 38553Off Market
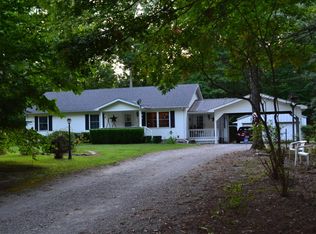
- $108,200-- bd1 ba876 sqft1250 Franklin Loop Rd, Clarkrange, TN 38553Off Market
- $323,600-- bd2 ba1.4k sqft1272 Franklin Loop Rd, Clarkrange, TN 38553Off Market
Similar homes
- $240,0003 bd3 ba1.2k sqft2019 Martha Washington Rd, Clarkrange, TN 38553For Sale
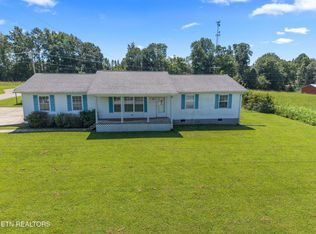
 MLS ID #3527011, Annette Renaud. RealTracs MLS as distributed by MLS GRID
 - $310,0003 bd2 ba1.3k sqft838 Buffalo Trl, Clarkrange, TN 38553For Sale

 MLS ID #246379, Shane McCloud, LPT Realty. UCMLS
 - $275,0003 bd2 ba1.3k sqft1414 Pilgrim Dr, Grimsley, TN 38565Active
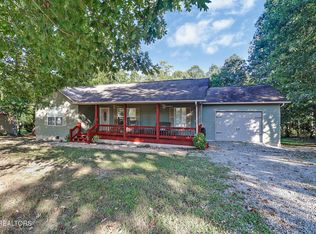
 MLS ID #1355624, Sheryl Webb, Weichert, Realtors-The Webb Agency. East Tennessee Realtors
 - $299,9003 bd2 ba1.5k sqft1090 Bill Black Rd #1, Clarkrange, TN 38553Active
 MLS ID #1348263, Lisa Ann Garrett, Mitchell Real Estate & Auction. East Tennessee Realtors
 - $289,0003 bd2 ba1.1k sqft152 Goney Rd, Grimsley, TN 38565For SaleMLS ID #245741, Rhonda Darrow, Home Touch Realty LLC. UCMLS
- $249,9003 bd3 ba2k sqft6111 Nashville Hwy, Deer Lodge, TN 37726ActiveMLS ID #1356108, Shelley L Marshall, First Realty Company. East Tennessee Realtors
- $220,0003 bd1 ba1k sqft921 Fred Young Rd, Jamestown, TN 38556For SaleMLS ID #3139245, Kristi Tollett. RealTracs MLS as distributed by MLS GRID
- $249,9003 bd2 ba1.8k sqft1210 Frank Campbell Rd, Jamestown, TN 38556ActiveMLS ID #1356199, Jesse Lowe, The Real Estate Collective. East Tennessee Realtors
- $295,0003 bd2 ba1.5k sqft122 Jay Loop, Jamestown, TN 38556For SaleMLS ID #245083, Todd Stephens, Crye-Leike Brown Executive Realty. UCMLS
- $299,9003 bd2 ba1.5k sqft1090 Bill Black Rd, Jamestown, TN 38556For SaleMLS ID #244899, Lisa Garrett, Mitchell Real Estate & Auction Co.. UCMLS
- $330,0002 bd2 ba1.4k sqft126 Andrea Ln, Monterey, TN 38574For SaleMLS ID #3593974, Jim Stoneburner. RealTracs MLS as distributed by MLS GRID
- $265,0002 bd2 ba1.2k sqft350 Lakeview Dr, Crossville, TN 38558ActiveMLS ID #1355315, Shirley M King, Atlas Real Estate. East Tennessee Realtors
- $211,9003 bd1 ba986 sqft709 Hanging Limb Hwy, Crawford, TN 38554For SaleMLS ID #247219, Luke Tosh, Real Estate Professionals of TN. UCMLS
- $325,0003 bd2 ba1.9k sqft620 Hillcrest Dr, Crossville, TN 38555ActiveMLS ID #1357580, Kate Libby, SCH Real Estate, Realty Executives. East Tennessee Realtors
- $225,9003 bd1 ba1.2k sqft119 Floyd Padgett Ln, Crawford, TN 38554For SaleMLS ID #244539, Megan Greene, The Real Estate Collective. UCMLS
- $319,9003 bd2 ba1.3k sqft528 Saint Anthony Dr, Jamestown, TN 38556For SaleMLS ID #245726, Rhonda Darrow, Home Touch Realty LLC. UCMLS
- $279,9003 bd2 ba1.2k sqft190 Rhonda Rd, Monterey, TN 38574ActiveMLS ID #1333933, Sarah McCoy, Weichert, Realtors-The Webb Agency. East Tennessee Realtors
- $259,9003 bd2 ba1.5k sqft131 Lakeshire Dr, Fairfield Glade, TN 38558ActiveMLS ID #1342924, Matt Shaffer, Weichert, Realtors-The Webb Agency. East Tennessee Realtors
- $280,0003 bd2 ba1.4k sqft155 Lakeshire Dr, Crossville, TN 38558ActiveMLS ID #1336503, Maggie McHugh, Better Homes and Garden Real Estate Gwin Realty. East Tennessee Realtors
- $298,0003 bd2 ba1.3k sqft11 Wilbourn Cir, Fairfield Glade, TN 38558ActiveMLS ID #1353322, Liz Musial, Better Homes and Garden Real Estate Gwin Realty. East Tennessee Realtors
