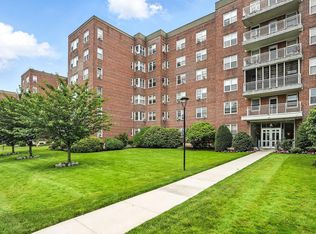
Lovely one bedroom, one bath freshly painted & updated Wykagyl unit in Country Club Apartments. This unit offers an open concept kitchen with breakfast bar and stainless steel appliances, a large living room with hardwood floors, a dining area opposite the kitchen & door to the terrace. There are a total of five large closets, a large entrance foyer and an updated bathroom. This Elevator building is ADA accessible. The complex also offers an updated lobby & hallways, daytime security gate house, exercise room, storage, bicycle room and laundry facility with updated washers and dryers in the basement. Conveniently in close proximity to shopping, schools, restaurants and the Post Office. Parking options are free unassigned parking lot, street parking or waitlist for reserved outside parking lot spot- $65, Lower garage - $70 & Upper Garage $80. Annual Basic Star Tax Credit is $1551 per year. Will not last, call us today. THIS UNIT HAS AN ACCEPTED OFFER.
Sold for $240,000
$240,000
1255 North Avenue #A-4F, New Rochelle, NY 10804
1beds
900sqft
Stock Cooperative, Residential
Built in 1955
-- sqft lot
$295,100 Zestimate®
$267/sqft
$2,311 Estimated rent
Home value
$295,100
$271,000 - $322,000
$2,311/mo
Zestimate® history
Owner options
List your home for rent
$2,311/mo
Rent Zestimate®
Find your next renter with Zillow Rental Manager. Plus, with online applications, you can quickly screen prospective tenants – for free.
$2,311/mo
Rent Zestimate®
Refinance and save
$1,015/mo
Est. payment
Refinancing to a lower rate could help reduce your monthly payments and save thousands over the life of the loan.
$1,015/mo
Est. payment
Explore your selling options
Work with a Zillow partner agent
Leverage their expertise and Zillow's premium Showcase listings to get your home seen by more buyers.
Get startedList with your own agent
Get your home in front of millions of buyers by listing it on Zillow.
Learn how to do itSell it yourself
Take full control of how buyers see your home on Zillow by listing For Sale by Owner (FSBO).
List your homeWhat's special
Lower garageUpper garageFreshly paintedUpdated bathroomHardwood floorsOpen concept kitchenLaundry facility
Zillow last checked:
Listing updated:
Listed by:
Frances Barr 914-310-7308,
Century 21 Marciano 914-235-4996
Bought with:
Anthony F. Marciano, 10301223646
Century 21 Marciano
Source: OneKey® MLS as distributed by MLS GRID,MLS#: H6248014
Facts & features
Interior
Bedrooms & bathrooms
- Bedrooms: 1
- Bathrooms: 1
- Full bathrooms: 1
Bedroom 1
- Description: Large Bedroom with one large closet and 2 windows
- Level: First
Kitchen
- Description: Open Concept Kitchen with Granite Counters & Stainless Steel Appliances
- Level: First
Living room
- Description: Large Living Room with Dining Area
- Level: First
Heating
- Steam
Cooling
- Wall/Window Unit(s)
Appliances
- Included: Dishwasher, Microwave, Refrigerator, Gas Water Heater
- Laundry: Common Area
Features
- Ceiling Fan(s), Chandelier, Eat-in Kitchen, Entrance Foyer, First Floor Full Bath, Granite Counters, Master Downstairs, Open Kitchen, Pantry
- Flooring: Carpet, Hardwood
- Windows: Blinds, Drapes, Screens
- Basement: Partially Finished,Walk-Out Access
- Attic: None
Interior area
- Total structure area: 900
- Total interior livable area: 900 sqft
Property
Parking
- Parking features: Assigned, Garage, On Street, Unassigned, Waitlist
- Has uncovered spaces: Yes
Features
- Levels: One
- Stories: 1
Lot
- Features: Near Public Transit, Near School, Near Shops
Details
- Parcel number: 1000000006024420000001
- Other equipment: Intercom
Construction
Type & style
- Home type: Cooperative
- Property subtype: Stock Cooperative, Residential
- Attached to another structure: Yes
Materials
- Brick
Condition
- Actual
- Year built: 1955
- Major remodel year: 1983
Utilities & green energy
- Sewer: Public Sewer
- Water: Public
- Utilities for property: Trash Collection Public
Community & neighborhood
Location
- Region: New Rochelle
- Subdivision: Country Club Apartments
HOA & financial
HOA
- Has HOA: No
- Amenities included: Elevator(s), Fitness Center
- Services included: Heat, Hot Water, Water
- Association name: Ferrar Mgmt Group
- Association phone: 914-888-2099
Other
Other facts
- Listing agreement: Exclusive Right To Sell
Price history
| Date | Event | Price |
|---|---|---|
| 11/16/2023 | Sold | $240,000-3.4%$267/sqft |
Source:  OneKey® MLS as distributed by MLS GRID #H6248014 Report a problem OneKey® MLS as distributed by MLS GRID #H6248014 Report a problem | ||
| 8/31/2023 | Pending sale | $248,500$276/sqft |
Source: OneKey® MLS as distributed by MLS GRID #H6248014 Report a problem | ||
| 6/14/2023 | Price change | $248,500-2%$276/sqft |
Source: OneKey® MLS as distributed by MLS GRID #H6248014 Report a problem | ||
| 5/23/2023 | Price change | $253,500-7.8%$282/sqft |
Source: OneKey® MLS as distributed by MLS GRID #H6248014 Report a problem | ||
| 5/11/2023 | Listed for sale | $275,021$306/sqft |
Source: OneKey® MLS as distributed by MLS GRID #H6248014 Report a problem | ||
Public tax history
Tax history is unavailable.
Neighborhood: Wykagyl
Nearby schools
GreatSchools rating
- 8/10William B Ward Elementary SchoolGrades: K-5Distance: 0.9 mi
- 5/10Albert Leonard Middle SchoolGrades: 6-8Distance: 0.7 mi
- 4/10New Rochelle High SchoolGrades: 9-12Distance: 1.1 mi
Schools provided by the listing agent
- Elementary: William B Ward Elementary School
- Middle: Albert Leonard Middle School
- High: New Rochelle High School
Source: OneKey® MLS as distributed by MLS GRID. This data may not be complete. We recommend contacting the local school district to confirm school assignments for this home.
- New York
- Westchester County
- New Rochelle
- 10804
- Wykagyl
- 1255 North Avenue Unit A-4F
Nearby cities
Nearby neighborhoods
Nearby zip codes
Other New Rochelle Topics
