STUNNING RENOVATION! This 2 level, WALKOUT BACKYARD home was METICULOUSLY TRANSFORMED: Renovated kitchen w/quartz counters, s/s appliances, tile backsplash, oven/cooktop w/pro hoodfan, dual tone cabinets, breakfast bar! Living Room + Family Room w/dbl sided gas FP w/stone surround + natural wood mantle. Upper level hosts 3 great sized bedrooms, bonus den + HUGE PRIMARY W/WALK IN CLOSET & ensuite w/shower & soaker tub. Park-like FULLY FENCED YARD in QUIET INTERIOR LOCATION of this family oriented development. BONUSES: upgraded lighting throughout, upgraded tile/laminate flooring, double sxs garage, Murphy Bed, upgraded blinds (some smart/electric), composite rear patio w/gas BBQ hookup! STEPS TO: Blakeburn Elem., Terry Fox Sec., Costco, Save-on Foods, Carnoustie Golf Club, Fremont Village!
For sale
C$1,099,800
1255 Riverside Dr #45, Pt Coquitlam, BC V3B 7W5
4beds
1,920sqft
Townhouse
Built in 1996
-- sqft lot
$-- Zestimate®
C$573/sqft
C$483/mo HOA
What's special
Walkout backyard homeTile backsplashDual tone cabinetsBreakfast barBonus denPark-like fully fenced yardUpgraded lighting throughout
- 13 hours
- 10
- 0
Zillow last checked:
Listing updated:
Listed by:
Matt Bastien PREC*,
Royal LePage Elite West Brokerage
Source: Greater Vancouver REALTORS®,MLS®#: R3160834 Originating MLS®#: Greater Vancouver
Originating MLS®#: Greater VancouverFacts & features
Interior
Bedrooms & bathrooms
- Bedrooms: 4
- Bathrooms: 3
- Full bathrooms: 2
- 1/2 bathrooms: 1
Heating
- Forced Air, Natural Gas
Appliances
- Included: Washer/Dryer, Dishwasher, Refrigerator, Stove
- Laundry: In Unit
Features
- Basement: Crawl Space
- Number of fireplaces: 1
- Fireplace features: Gas
Interior area
- Total structure area: 1,920
- Total interior livable area: 1,920 sqft
Video & virtual tour
Property
Parking
- Total spaces: 2
- Parking features: Garage, Guest, Garage Door Opener
- Garage spaces: 2
Features
- Levels: Two
- Stories: 2
- Exterior features: Garden, Playground, Private Yard
- Has view: Yes
- View description: PARK
Lot
- Features: Central Location, Near Golf Course, Recreation Nearby
Construction
Type & style
- Home type: Townhouse
- Property subtype: Townhouse
- Attached to another structure: Yes
Condition
- Year built: 1996
Community & HOA
Community
- Features: Near Shopping
- Subdivision: Riverwood Green
HOA
- Has HOA: Yes
- Amenities included: Trash, Maintenance Grounds, Management, Snow Removal
- HOA fee: C$483 monthly
Location
- Region: Pt Coquitlam
Financial & listing details
- Price per square foot: C$573/sqft
- Annual tax amount: C$4,434
- Date on market: 9/2/2026
- Ownership: Freehold Strata
Price history
Price history is unavailable.
Public tax history
Tax history is unavailable.
Climate risks
Neighborhood: V3B
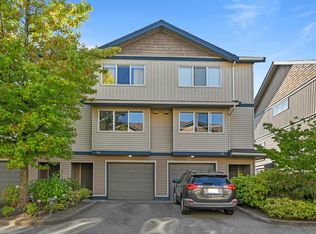
- C$989,9003 bd4 ba1.7k sqft1268 Riverside Dr #16, Pt Coquitlam, BC V3B0A8For Sale
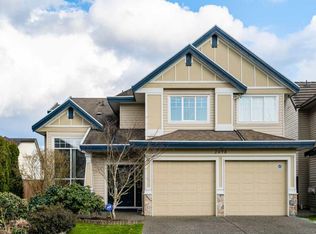
- C$--4 bd4 ba2.6k sqft2698 Lurio Cres #1, Pt Coquitlam, BC V3B7Z9Off Market
- C$1,457,0005 bd3 ba2.2k sqft1371 Po Ave, Pt Coquitlam, BC V3B7Y2For Sale

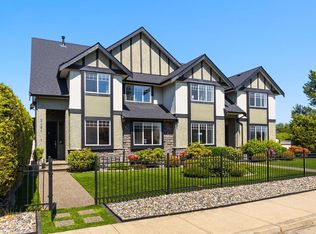
- C$1,299,0004 bd3 ba2.5k sqft2484 Nile Gate #A, Pt Coquitlam, BC V3B8B3For Sale
Similar homes
- C$1,058,0003 bd3 ba1.6k sqft1370 Riverwood Gate #46, Pt Coquitlam, BC V3B 7V7For Sale
 MLS ID #R3158382, Honggi Baek, Evergreen West Realty Brokerage. Greater Vancouver REALTORS®
 - C$989,9003 bd4 ba1.7k sqft1268 Riverside Dr #16, Pt Coquitlam, BC V3B 0A8For SaleMLS ID #R3158118, Art Seroff PREC*, Oracle Realty Ltd. Brokerage. Greater Vancouver REALTORS®
- C$1,185,0004 bd4 ba2.1k sqft1108 Riverside Close #32, Pt Coquitlam, BC V3B 8C2For Sale
 MLS ID #R3131611, Josh Ouellette, Angell, Hasman & Associates Realty Ltd. Brokerage. Greater Vancouver REALTORS®
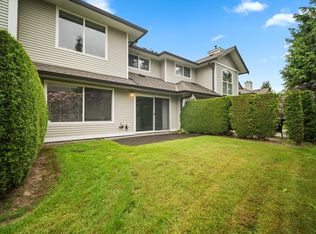
 - C$969,0003 bd3 ba1.6k sqft1370 Riverwood Gate #32, Pt Coquitlam, BC V3B 7V7For Sale
 MLS ID #R3123557, Cindy Walker, Homelife Benchmark Realty Corp. Brokerage. Greater Vancouver REALTORS®
