Brick Ranch featuring 3 bedrooms and 1 and 1/2 baths. Fully finished basement with a large Family Room, another bedroom, half bath and laundry room. Sold as is. No survey provided.
Contingent
Price cut: $400 (7/30)
$134,500
12559 S Michigan Ave, Orland Park, IL 60628
3beds
1,100sqft
:
Get pre-qualified$1,049/mo
Single Family Residence
Built in 1955
3,123 Square Feet Lot
$134,700 Zestimate®
$122/sqft
$-- HOA
What's special
Fully finished basementLarge family roomLaundry room
- 26 days |
- 829 |
- 52 |
Zillow last checked:
Listing updated:
Listed by:
David Williamson 847-912-1592,
Choice Realty Group Inc.
Source: MRED as distributed by MLS GRID,MLS#: 12709187
Facts & features
Interior
Bedrooms & bathrooms
- Bedrooms: 3
- Bathrooms: 2
- Full bathrooms: 1
- 1/2 bathrooms: 1
Rooms
- Room types: No additional rooms
Primary bedroom
- Features: Flooring (Hardwood)
- Level: Main
- Area: 176 Square Feet
- Dimensions: 11X16
Bedroom 2
- Features: Flooring (Hardwood)
- Level: Main
- Area: 110 Square Feet
- Dimensions: 10X11
Bedroom 3
- Features: Flooring (Hardwood)
- Level: Main
- Area: 100 Square Feet
- Dimensions: 10X10
Dining room
- Features: Flooring (Hardwood)
- Level: Main
- Area: 70 Square Feet
- Dimensions: 10X7
Family room
- Features: Flooring (Ceramic Tile)
- Level: Basement
- Area: 399 Square Feet
- Dimensions: 21X19
Kitchen
- Features: Flooring (Hardwood)
- Level: Main
- Area: 90 Square Feet
- Dimensions: 10X9
Laundry
- Features: Flooring (Ceramic Tile)
- Level: Basement
- Area: 81 Square Feet
- Dimensions: 9X9
Living room
- Features: Flooring (Hardwood)
- Level: Main
- Area: 228 Square Feet
- Dimensions: 12X19
Heating
- Natural Gas, Forced Air
Cooling
- Central Air
Appliances
- Included: Range, Microwave, Dishwasher, Refrigerator, Stainless Steel Appliance(s)
Features
- Basement: Finished,Full
Interior area
- Total structure area: 0
- Total interior livable area: 1,100 sqft
Property
Parking
- Total spaces: 2
- Parking features: Yes, Garage Owned, Detached, Garage
- Garage spaces: 2
Accessibility
- Accessibility features: No Disability Access
Features
- Stories: 1
Lot
- Size: 3,123 Square Feet
Details
- Parcel number: 25284230130000
- Special conditions: None
Construction
Type & style
- Home type: SingleFamily
- Architectural style: Ranch
- Property subtype: Single Family Residence
Materials
- Brick
- Roof: Asphalt
Condition
- New construction: No
- Year built: 1955
- Major remodel year: 2017
Utilities & green energy
- Sewer: Public Sewer
- Water: Public
Community & HOA
HOA
- Services included: None
Location
- Region: Orland Park
Financial & listing details
- Price per square foot: $122/sqft
- Tax assessed value: $67,000
- Annual tax amount: $1,837
- Date on market: 7/18/2026
- Ownership: Fee Simple
Estimated market value
$134,700
$128,000 - $141,000
$2,355/mo
Price history
| Date | Event | Price |
|---|---|---|
| 8/12/2026 | Contingent | $134,500$122/sqft |
Source: MRED as distributed by MLS GRID #12709187 Report a problem | ||
| 7/30/2026 | Price change | $134,500-0.3%$122/sqft |
Source:  MRED as distributed by MLS GRID #12709187 Report a problem MRED as distributed by MLS GRID #12709187 Report a problem | ||
| 7/18/2026 | Listed for sale | $134,900+3.8%$123/sqft |
Source: MRED as distributed by MLS GRID #12709187 Report a problem | ||
| 8/17/2007 | Sold | $130,000$118/sqft |
Source: Public Record Report a problem | ||
Public tax history
| Year | Property taxes | Tax assessment |
|---|---|---|
| 2024 | $686 -62.6% | $6,700 -44.2% |
| 2023 | $1,837 +3.8% | $11,999 |
| 2022 | $1,770 +1.2% | $11,999 |
| 2021 | $1,748 +30.2% | $11,999 +31.6% |
| 2020 | $1,343 -0.5% | $9,115 -10% |
| 2019 | $1,349 +1.8% | $10,128 |
| 2018 | $1,325 -19.5% | $10,128 -8% |
| 2017 | $1,647 -3.6% | $11,009 |
| 2016 | $1,709 -15.5% | $11,009 |
| 2015 | $2,022 +7.6% | $11,009 +9% |
| 2014 | $1,879 +2% | $10,101 |
| 2013 | $1,841 +1.4% | $10,101 |
| 2012 | $1,817 -6.4% | $10,101 -15.5% |
| 2011 | $1,941 -0.4% | $11,950 |
| 2010 | $1,948 +4.4% | $11,950 |
| 2009 | $1,867 +1.7% | $11,950 -6.5% |
| 2008 | $1,837 +1.1% | $12,779 |
| 2007 | $1,817 -1.1% | $12,779 |
| 2006 | $1,837 +20% | $12,779 +36.7% |
| 2005 | $1,530 +1% | $9,349 |
| 2004 | $1,515 +2.2% | $9,349 |
| 2003 | $1,482 +13.7% | $9,349 +29% |
| 2002 | $1,304 +3.7% | $7,248 |
| 2001 | $1,257 +0.8% | $7,248 |
| 2000 | $1,247 -0.7% | $7,248 +11.8% |
| 1999 | $1,256 | $6,484 |
Find assessor info on the county website
Monthly payment
Est. payment
Payment breakdown
Explore the cost of this home by adjusting the details. Changes won't be saved.Climate risks
Neighborhood: West Pullman
Nearby schools
GreatSchools rating
- 5/10Gompers Elementary Fine Arts Opt SchoolGrades: PK-8Distance: 0.4 mi
- NAFenger Academy High SchoolGrades: 9-12Distance: 2 mi
Schools provided by the listing agent
- District: 299
Source: MRED as distributed by MLS GRID. This data may not be complete. We recommend contacting the local school district to confirm school assignments for this home.
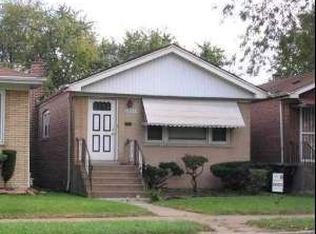
- $219,6004 bd2 ba1.1k sqft12555 S Michigan Ave, Chicago, IL 60628Off Market
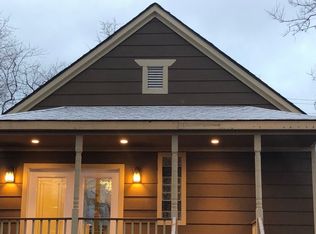
- $189,1003 bd2 ba1.2k sqft12561 S Michigan Ave, Chicago, IL 60628Off Market
- $143,400-- bd-- ba-- sqft12561 S Michigan Ave, Chicago, IL 60628Off Market
- $131,8002 bd1 ba1k sqft12553 S Michigan Ave, Chicago, IL 60628Off Market
- $167,0004 bd3 ba1k sqft12549 S Michigan Ave, Chicago, IL 60628Sold
- $126,0003 bd1 ba1k sqft12565 S Michigan Ave, Chicago, IL 60628Off Market
- $149,9002 bd1 ba1k sqft12601 S Michigan Ave, Chicago, IL 60628Off Market
- $85,6402 bd1 ba1k sqft12547 S Michigan Ave, Chicago, IL 60628Sold
A local agent can set up tours, give advice and negotiate with sellers.
Similar homes
- $--3 bd2 ba1.3k sqft12013 S Yale Ave, Chicago, IL 60628Auction
 Auction.com 2
 - $129,9003 bd1 ba782 sqft10756 S Eggleston Ave, Chicago, IL 60628New
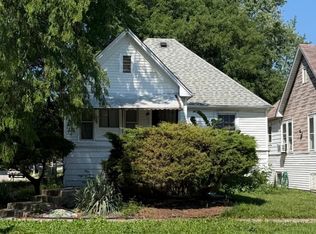 MLS ID #12731168, Michelle Gassensmith, Real Broker, LLC. MRED as distributed by MLS GRID
 - $--2 bd2 ba988 sqft12405 S Emerald Ave, Chicago, IL 60628Auction
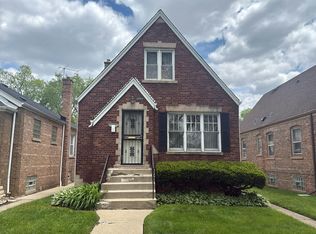 Auction.com 2
 - $--5 bd2 ba1.1k sqft11035 S Edbrooke Ave, Chicago, IL 60628Auction
 MLS ID #12716042, Loria Hamilton-Field, Jason Mitchell Real Estate IL. MRED as distributed by MLS GRID
 - $160,0004 bd2 ba960 sqft524 W 127th Pl, Chicago, IL 60628ActiveMLS ID #12718572, Xiomara Maldonado, North Clybourn Group, Inc.. MRED as distributed by MLS GRID
- $129,0002 bd1 ba640 sqft12541 S Wentworth Ave, Chicago, IL 60628ActiveMLS ID #12722911, Joseph Konney, Top Care Realty LLC. MRED as distributed by MLS GRID
- $139,0005 bd3 ba1.3k sqft12908 S Wallace St, Chicago, IL 60628ActiveMLS ID #12636185, Ryan Cherney, Circle One Realty. MRED as distributed by MLS GRID
- $--2 bd1 ba926 sqft12030 S Wentworth Ave, Chicago, IL 60628AuctionMLS ID #12689261, Michael Olszewski, Area Wide Realty. MRED as distributed by MLS GRID
- $--3 bd1 ba1.1k sqft11328 S Champlain Ave, Chicago, IL 60628AuctionAuction.com 2
- $--3 bd2 ba1.1k sqft11824 S Eggleston Ave, Chicago, IL 60628AuctionServiceLink Auction
- $--3 bd1 ba1k sqft11029 S Eberhart Ave, Chicago, IL 60628AuctionAuction.com 1
- $--2 bd1 ba924 sqft11344 S Normal Ave, Chicago, IL 60628AuctionAuction.com 2
- $139,9003 bd2 ba864 sqft32 W 110th Pl, Chicago, IL 60628ActiveMLS ID #12649555, Latrease Davenport, PIP Realty Group. MRED as distributed by MLS GRID
- $--4 bd2 ba624 sqft13816 S Wabash Ave, Riverdale, IL 60827AuctionMLS ID #12727443, Daniel Robinson, Crosstown Realtors, Inc.. MRED as distributed by MLS GRID
- $160,0003 bd2 ba1.2k sqft12025 S Prairie Ave, Chicago, IL 60628ActiveMLS ID #12660597, Laraine Hanson, Laraine Hanson. MRED as distributed by MLS GRID
- $190,4002 bd1 ba1k sqft12484 S Michigan Ave, Chicago, IL 60628Off Market
- $--3 bd2 ba1.1k sqft14513 S La Salle St, Riverdale, IL 60827AuctionAuction.com 2
- $140,0002 bd1 ba960 sqft12532 S Union Ave, Chicago, IL 60628ActiveMLS ID #12515324, Shantell Lumpkins, Coldwell Banker Realty. MRED as distributed by MLS GRID
- $154,9974 bd1 ba1.6k sqft12504 S Lowe Ave, Chicago, IL 60628ActiveMLS ID #12693660, Chardae Jones, Blue Door Dave Inc. MRED as distributed by MLS GRID
- $--3 bd1 ba1k sqft231 W 107th St, Chicago, IL 60628AuctionServiceLink Auction
