Welcome to your dream home in the heart of North Port, where modern elegance meets practical living. This stunning property offers 3 spacious bedrooms, 2 bathrooms, and a versatile bonus room that can serve as a den, office, or even a fourth bedroom. Nestled on a rare DOUBLE LOT in a NON-FLOOD zone, this home provides ample space and peace of mind. Step inside to discover tile flooring that was updated just 5 years ago, giving the entire house a fresh and contemporary feel. The kitchen is equipped with newer appliances, including a stove, refrigerator, and microwave. The guest bathroom has been tastefully renovated with a modern walk-in shower, adding a touch of luxury to your daily routine. This home also features a BRAND-NEW 2022 ROOF and gutters, ensuring long-lasting protection and style for years to come. The outdoor space is equally impressive, with a large pool that includes a brand-new pump and new solar panels for year-round heating. The lanai, expanded and updated less than four years ago, boasts beautiful new pavers with a large pool cage, creating the perfect setting for relaxation or entertaining. The 30x15 shed on the double lot offers endless possibilities, whether you're envisioning a luxurious outdoor hangout or a secure area for your pets to roam. The 2-car garage provides ample storage, while the two separate irrigation systems covering both lots ensures that your landscape remains lush and vibrant. With an A/C unit that is only 3 years old and regularly serviced twice a year, you can enjoy comfort and efficiency in every season. The house itself has been freshly painted within the last two years, adding to its curb appeal. Located in the thriving city of North Port, Sarasota County, and just minutes away from Charlotte County, this home puts you in the center of it all—shops, restaurants, hospitals, and easy access to the I-75 highway are all within a short drive. Don’t miss the opportunity to own this exceptional property that truly has it all!
Pre-foreclosure
Est. $401,600
1256 ALPINIA ROAD, NORTH PORT, FL 34288
3beds
1,682sqft
Single Family Residence
Built in 2005
0.46 Acres Lot
$401,600 Zestimate®
$239/sqft
$-- HOA
Overview
- 85 days
- 27
- 0
Zillow last checked:
Listing updated:
Listed by:
Christie-Elyse Turbiville 941-276-1051,
RE/MAX PALM REALTY 941-743-5525
Source: Stellar MLS,MLS#: C7495976 Originating MLS: Port Charlotte
Originating MLS: Port Charlotte
Facts & features
Interior
Bedrooms & bathrooms
- Bedrooms: 3
- Bathrooms: 2
- Full bathrooms: 2
Rooms
- Room types: Den/Library/Office
Primary bedroom
- Features: Ceiling Fan(s), En Suite Bathroom, Dual Closets
- Level: First
- Dimensions: 12x15
Bedroom 1
- Features: Ceiling Fan(s), Built-in Closet
- Level: First
- Dimensions: 11x11
Bedroom 2
- Features: Ceiling Fan(s), Built-in Closet
- Level: First
- Dimensions: 11x11
Primary bathroom
- Features: Dual Sinks, Exhaust Fan, Tub with Separate Shower Stall, Water Closet/Priv Toilet
- Level: First
- Dimensions: 17x11
Bathroom 1
- Features: Exhaust Fan, Shower No Tub, Single Vanity
- Level: First
- Dimensions: 11x6.5
Balcony porch lanai
- Features: Ceiling Fan(s)
- Level: First
- Dimensions: 24x9
Den
- Features: Ceiling Fan(s)
- Level: First
- Dimensions: 10x10
Dining room
- Features: Ceiling Fan(s)
- Level: First
- Dimensions: 12x10
Kitchen
- Features: Breakfast Bar, Pantry
- Level: First
- Dimensions: 11x9
Living room
- Features: Ceiling Fan(s)
- Level: First
- Dimensions: 16x24
Heating
- Central
Cooling
- Central Air
Appliances
- Included: Dishwasher, Dryer, Microwave, Range, Refrigerator, Washer
- Laundry: Inside, Laundry Closet
Features
- Ceiling Fan(s), High Ceilings, Solid Surface Counters, Thermostat
- Flooring: Carpet, Ceramic Tile
- Doors: Sliding Doors
- Windows: Blinds, Window Treatments, Hurricane Shutters, Hurricane Shutters/Windows
- Has fireplace: No
- Furnished: Yes
Interior area
- Total structure area: 2,457
- Total interior livable area: 1,682 sqft
Property
Parking
- Total spaces: 2
- Parking features: Driveway, Garage Door Opener, Ground Level
- Attached garage spaces: 2
- Has uncovered spaces: Yes
- Details: Garage Dimensions: 20x20
Features
- Levels: One
- Stories: 1
- Patio & porch: Covered, Enclosed, Other, Patio, Screened
- Exterior features: Irrigation System, Lighting, Rain Gutters, Storage
- Has private pool: Yes
- Pool features: Gunite, In Ground, Other, Outside Bath Access, Screen Enclosure, Solar Heat, Tile
- Has view: Yes
- View description: Garden, Park/Greenbelt, Pool, Trees/Woods
Lot
- Size: 0.46 Acres
- Dimensions: 160 x 125
- Features: Cleared, Greenbelt, In County, Landscaped, Oversized Lot
- Residential vegetation: Trees/Landscaped
Details
- Additional structures: Shed(s)
- Parcel number: 1121244831
- Zoning: RSF2
- Special conditions: None
Construction
Type & style
- Home type: SingleFamily
- Architectural style: Florida,Other
- Property subtype: Single Family Residence
Materials
- Concrete, Stucco
- Foundation: Slab
- Roof: Shingle
Condition
- Completed
- New construction: No
- Year built: 2005
Utilities & green energy
- Electric: Photovoltaics Seller Owned
- Sewer: Septic Tank
- Water: Well
- Utilities for property: BB/HS Internet Available, Cable Connected, Electricity Connected, Solar
Green energy
- Energy efficient items: Pool
- Energy generation: Solar
Community & HOA
Community
- Security: Fire Alarm, Security System, Smoke Detector(s)
- Pet fee: $0 monthly
- Subdivision: PORT CHARLOTTE SUB 49
HOA
- Has HOA: No
Location
- Region: North Port
Financial & listing details
- Price per square foot: $239/sqft
- Tax assessed value: $309,300
- Annual tax amount: $5,295
- Date on market: 8/12/2024
- Cumulative days on market: 6 days
- Listing terms: Cash,Conventional,FHA,USDA Loan,VA Loan
- Ownership: Fee Simple
- Total actual rent: 0
- Electric utility on property: Yes
- Road surface type: Paved
Foreclosure details
Estimated market value
$401,600
$378,000 - $426,000
$2,892/mo
Price history
| Date | Event | Price |
|---|---|---|
| 10/24/2024 | Sold | $400,000-3.6%$238/sqft |
Source:  Stellar MLS #C7495976 Report a problem Stellar MLS #C7495976 Report a problem | ||
| 8/18/2024 | Pending sale | $415,000$247/sqft |
Source: Stellar MLS #C7495976 Report a problem | ||
| 8/12/2024 | Listed for sale | $415,000$247/sqft |
Source: Stellar MLS #C7495976 Report a problem | ||
Public tax history
| Year | Property taxes | Tax assessment |
|---|---|---|
| 2025 | $5,537 +4.6% | $309,300 +8.4% |
| 2024 | $5,295 0% | $285,366 +10% |
| 2023 | $5,295 +10.7% | $259,424 +10% |
| 2022 | $4,784 +16.9% | $235,840 +10% |
| 2021 | $4,094 +4.4% | $214,400 +6.5% |
| 2020 | $3,921 +3.7% | $201,400 +4.4% |
| 2019 | $3,782 | $192,900 +2.8% |
| 2018 | $3,782 +10.4% | $187,700 +16.6% |
| 2017 | $3,425 +23.2% | $160,939 +4.2% |
| 2016 | $2,781 | $154,400 +14.5% |
| 2015 | $2,781 | $134,800 |
Find assessor info on the county website
Monthly payment
Climate risks
Neighborhood: 34288
Nearby schools
Schools provided by the listing agent
- Elementary: Atwater Elementary
- Middle: Woodland Middle School
- High: North Port High
Source: Stellar MLS. This data may not be complete. We recommend contacting the local school district to confirm school assignments for this home.
Similar homes
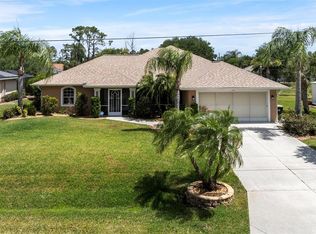
- $389,9003 bd2 ba1.6k sqft4196 SKYWAY AVENUE, NORTH PORT, FL 34288For Sale
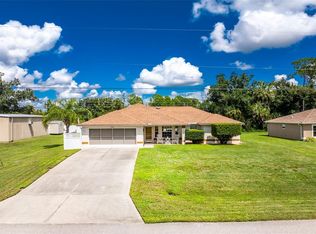
 MLS ID #C7530891, Anthony Antuono, RE/MAX HARBOR REALTY. Stellar MLS
 - $400,0003 bd2 ba2k sqft3622 PALESTINE ROAD, NORTH PORT, FL 34288For Sale
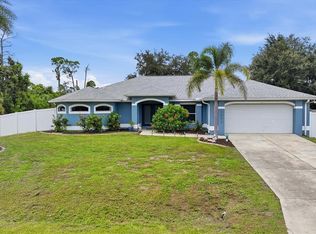 MLS ID #N6145025, Dennis Czapiga, ENGEL & VOELKERS VENICE DOWNTOWN. Stellar MLS
 - $375,0003 bd2 ba1.7k sqft4131 MAGENTA AVENUE, NORTH PORT, FL 34288For Sale
 MLS ID #C7530542, Tabytha Reck, KELLER WILLIAMS ISLAND LIFE REAL ESTATE. Stellar MLS
 - $330,0003 bd2 ba1.5k sqft1872 MERCED STREET, NORTH PORT, FL 34288For Sale
 MLS ID #A4706290, Tim Mendizabal, MARK SPAIN REAL ESTATE. Stellar MLS
 - $375,0003 bd3 ba2.1k sqft2338 KELSEY COURT, NORTH PORT, FL 34288For SaleMLS ID #C7526460, Matthew Rhoden, PROPERTY LIONS REALTY, INC. Stellar MLS
- $354,0004 bd2 ba2.1k sqft3476 BREWSTER ROAD, NORTH PORT, FL 34288For SaleMLS ID #C7526644, Brittany Strand, SELLSTATE VISION REALTY. Stellar MLS
- $364,9003 bd3 ba2.2k sqft4948 CROMEY ROAD, NORTH PORT, FL 34288For SaleMLS ID #A4699011, Alex Morel PA, MEDWAY REALTY. Stellar MLS
- $375,0003 bd2 ba1.9k sqft4619 ITALY AVENUE, NORTH PORT, FL 34288For SaleMLS ID #TB8440434, Cheesette Cowan, KELLER WILLIAMS RLTY NEW TAMPA. Stellar MLS
- $455,0003 bd2 ba2k sqft2486 LAWYER TERRACE, NORTH PORT, FL 34288For SaleMLS ID #C7524298, Dylan DePalma, KELLER WILLIAMS ISLAND LIFE REAL ESTATE. Stellar MLS
- $405,0003 bd2 ba1.7k sqft3259 LANGMAID AVENUE, NORTH PORT, FL 34288New ConstructionMLS ID #O6433461, Gary Pache, II, GGC REAL ESTATE GROUP. Stellar MLS
- $434,9003 bd3 ba1.7k sqft3119 WENONA DRIVE, NORTH PORT, FL 34288New ConstructionMLS ID #O6406045, Paulo Alves, COMPASS FLORIDA LLC. Stellar MLS
- $434,9003 bd3 ba1.7k sqft(Undisclosed Address), NORTH PORT, FL 34288New ConstructionMLS ID #O6406033, Paulo Alves, COMPASS FLORIDA LLC. Stellar MLS
- $361,9903 bd2 ba1.9k sqft3633 PALESTINE ROAD, NORTH PORT, FL 34288New ConstructionMLS ID #A4704973, Carlos Gilkey, IV, CHRISTOPHER ALAN REALTY, LLC. Stellar MLS
- $289,9003 bd2 ba1.4k sqft3035 BREWSTER ROAD, NORTH PORT, FL 34288For SaleMLS ID #A4687806, Eyal Harel, G & E REALTY GROUP, INC. Stellar MLS
- $389,9003 bd2 ba2.2k sqft2789 WENONA DRIVE, NORTH PORT, FL 34288New ConstructionStellar MLS
- $410,9004 bd3 ba1.9k sqft1447 WEBSTER STREET, NORTH PORT, FL 34291New ConstructionMLS ID #TB8521301, Gayle Van Wagenen, LGI REALTY- FLORIDA, LLC. Stellar MLS
- $355,0004 bd3 ba1.8k sqft2737 E PRICE BOULEVARD, NORTH PORT, FL 34288For SaleMLS ID #A4696625, Kurt Kraus II, LLC, PREFERRED SHORE LLC. Stellar MLS
- $420,0003 bd2 ba1.9k sqft1393 Richmar Street, North Port, FL 34288New Construction
 MLS ID #B26014733, Zuleika Feliciano, KW Reserve Palm Beach. BeachesMLS
 - $309,0003 bd2 ba1.4k sqft1759 HAINSWORTH AVENUE, NORTH PORT, FL 34288For SaleMLS ID #C7530438, Shayna Cunningham, KW PEACE RIVER PARTNERS. Stellar MLS
- $425,0003 bd2 ba1.7k sqft1259 KAAYAN STREET, NORTH PORT, FL 34288For SaleMLS ID #O6426938, Candace Garber, TRUDEALS REALTY CORP. Stellar MLS
