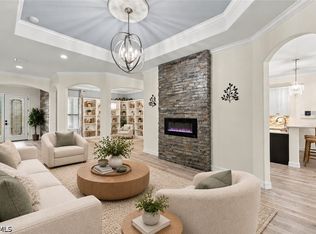
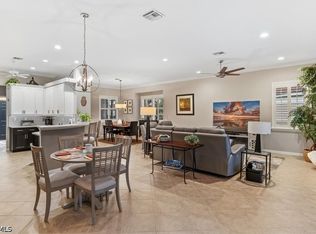
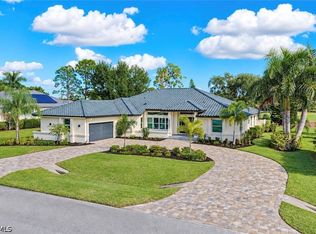
One or more photo(s) has been virtually staged, AI generated or rendered. Room to spread out, a tropical yard to enjoy and a poolside setting that makes staying home feel like your tropical getaway. Behind the gates of Cross Creek Estates, this 5-bedroom, 3-bath home offers 3,847 square feet of living space, with places to gather and room to find a little quiet. The kitchen is made for more than meal prep. Warm wood cabinetry, generous counters and a center island give you room to cook while friends pull up a seat at the breakfast bar. A walk-in pantry keeps everything close at hand, and formal dining is ready for the occasions that call for a full table. The refrigerator and microwave were replaced in 2024. Open the sliders and take the gathering outside. The screened paver lanai surrounds a pool, spa and rock waterfall, with covered seating and an outdoor kitchen with a sink, propane grill and mini refrigerator. Beyond the screen, the oversized yard offers 3 producing mango varieties (Beverly, Keitt and Coconut Cream), plus jackfruit and bananas. Lanai screens were replaced in 2023 and the pool-pump motor was replaced in December 2025. A main-floor bedroom and bath give guests a space of their own. Separate living and family rooms leave room for conversation, a movie or the piano, while the upstairs office loft and game room give work and play their own place. The primary suite invites you to slow down, with a spa-like bath, soaking tub and large shower. Updated bedroom windows and a walk-in closet with built-in shelving add to the comfort. Major updates include stone-coated steel roof tiles with a clay-tile look, installed in February 2024, plus fresh interior paint and new downstairs wood-look flooring in 2026. Impressive iron front doors are impact-rated; manual shutters for the windows and sliders add practical storm preparation. Two A/C systems installed in 2019 provide zoned cooling, and the water heater was replaced in 2023. Everyday extras include a laundry sink, included washer and dryer, extra garage space, EV-charger wiring and stand-up attic storage. Tesla wall charger negotiable. Indoor and outdoor speakers are wired throughout the home and ready for the buyer's system. City water and sewer serve the home; a deep well supplies irrigation. The yard boasts an underground dog fence and includes collars. Cross Creek Estates is a gated community with full amenities, including pickleball, tennis, a dog park, indoor racquetball, fitness facilities, a community pool and spa, and clubhouse gathering space. Just outside the Estates gates, Cross Creek Golf & Country Club offers public golf, a pro shop and Birdies restaurant without a required golf membership. Plenty to do, with your own pool and tropical yard waiting when you get home.
Pending
$750,000
12560 Allendale CIR, FORT MYERS, FL 33912
5beds
3,847sqft
Single Family Residence
Built in 2002
0.38 Acres Lot
$725,000 Zestimate®
$195/sqft
$187/mo HOA
What's special
Center islandBreakfast barFresh interior paintCovered seatingIncluded washer and dryerLaundry sinkNew downstairs wood-look flooring
- 25 days
- 1,259
- 147
Likely to sell faster than
Zillow last checked:
Listing updated:
Listed by:
Andrew Brinkoetter 239-293-6524,
Keller Williams Elite Realty
Source: SWFLMLS,MLS#: 226035440 Originating MLS: Bonita Springs
Facts & features
Interior
Bedrooms & bathrooms
- Bedrooms: 5
- Bathrooms: 3
- Full bathrooms: 3
Rooms
- Room types: Den - Study, Family Room, Guest Bath, Guest Room, Office, Loft, Media Room, Screened Lanai/Porch, 5 Bedrooms Plus Den
Primary bedroom
- Dimensions: 16.33 x 24.75
Bedroom
- Dimensions: 14 x 11.25
Bedroom
- Dimensions: 11.58 x 14.17
Bedroom
- Dimensions: 15.33 x 11.25
Bedroom
- Dimensions: 10.17 x 11.92
Dining room
- Dimensions: 15.42 x 11
Family room
- Dimensions: 22.83 x 15.67
Garage
- Dimensions: 20.25 x 27.25
Kitchen
- Dimensions: 15.92 x 16.25
Other
- Dimensions: 33.5 x 10
Living room
- Dimensions: 14 x 18.83
Utility room
- Dimensions: 8.08 x 6.92
Heating
- Central
Cooling
- Central Air
Appliances
- Included: Cooktop, Dishwasher, Disposal, Dryer, Grill - Gas, Microwave, Range, Refrigerator, Washer
- Laundry: Inside, Laundry Tub
Features
- Foyer, Laundry Tub, Pantry, Wired for Sound, Walk-In Closet(s), Den - Study, Family Room, Guest Bath, Guest Room, Home Office, Laundry in Residence, Loft, Media Room, Screened Lanai/Porch
- Flooring: Carpet, Tile
- Doors: Impact Resistant Doors
- Windows: Storm Protection (Other), Shutters
- Has fireplace: No
Interior area
- Total structure area: 6,098
- Total interior livable area: 3,847 sqft
Video & virtual tour
Property
Parking
- Total spaces: 2
- Parking features: Driveway, Electric Vehicle Charging Station(s), Attached
- Attached garage spaces: 2
- Has uncovered spaces: Yes
Features
- Levels: Two
- Stories: 2
- Patio & porch: Patio, Screened Lanai/Porch
- Exterior features: Outdoor Grill, Outdoor Shower
- Has private pool: Yes
- Pool features: Community, In Ground, Custom Upgrades, Pool Bath, Screen Enclosure
- Has spa: Yes
- Spa features: In Ground
- Has view: Yes
- View description: Landscaped Area
- Waterfront features: None
Lot
- Size: 0.38 Acres
- Features: Oversize
Details
- Additional structures: Tennis Court(s)
- Parcel number: 1645250100004.0050
- Zoning: RPD
Construction
Type & style
- Home type: SingleFamily
- Property subtype: Single Family Residence
Materials
- Block, Frame, Stucco
- Foundation: Concrete Block
- Roof: Metal
Condition
- New construction: No
- Year built: 2002
Utilities & green energy
- Water: Central
Community & HOA
Community
- Features: Clubhouse, Pool, Dog Park, Fitness Center, Street Lights, Tennis Court(s), Gated
- Security: Gated Community
- Subdivision: CROSS CREEK ESTATES
HOA
- Has HOA: Yes
- Amenities included: Basketball Court, Barbecue, Bike And Jog Path, Bocce Court, Clubhouse, Pool, Community Room, Dog Park, Fitness Center, Pickleball, Play Area, Streetlight, Tennis Court(s)
- HOA fee: $2,240 annually
Location
- Region: Fort Myers
Financial & listing details
- Price per square foot: $195/sqft
- Tax assessed value: $592,306
- Annual tax amount: $5,590
- Date on market: 10/14/2026
- Lease term: Buyer Finance/Cash
- Contingency: Financing
- Road surface type: Paved
Estimated market value
$725,000
$689,000 - $761,000
$5,079/mo
Price history
| Date | Event | Price |
|---|---|---|
| 10/27/2026 | Pending sale | $750,000$195/sqft |
Source:  SWFLMLS #226035440 Report a problem | ||
| 10/14/2026 | Listed for sale | $750,000+65.9%$195/sqft |
Source: SWFLMLS #226035440 Report a problem | ||
| 10/20/2018 | Sold | $452,000-9.6%$117/sqft |
Source: Public Record Report a problem | ||
| 9/10/2018 | Pending sale | $499,900$130/sqft |
Source: Premier Realty Homes of SW FL #218056437 Report a problem | ||
| 7/26/2018 | Price change | $499,900-5.7%$130/sqft |
Source: CENTURY 21 Sunbelt Realty #218014371 Report a problem | ||
| 5/29/2018 | Price change | $529,900-4.5%$138/sqft |
Source: CENTURY 21 Sunbelt Realty #218014371 Report a problem | ||
| 4/9/2018 | Price change | $554,900-4.3%$144/sqft |
Source: CENTURY 21 Sunbelt Realty #218014371 Report a problem | ||
| 2/26/2018 | Price change | $579,900-2.5%$151/sqft |
Source: CENTURY 21 Sunbelt Realty #218014371 Report a problem | ||
| 2/7/2018 | Price change | $594,700-0.5%$155/sqft |
Source: RE/MAX Trend #218011130 Report a problem | ||
| 2/2/2018 | Listed for sale | $597,400+59.5%$155/sqft |
Source: RE/MAX Trend #218009103 Report a problem | ||
| 8/19/2002 | Sold | $374,500$97/sqft |
Source: Public Record Report a problem | ||
Public tax history
| Year | Property taxes | Tax assessment |
|---|---|---|
| 2025 | $5,590 +3.7% | $429,989 +2.9% |
| 2024 | $5,390 +2.1% | $417,871 +3% |
| 2023 | $5,280 -26.3% | $405,700 -8.7% |
| 2022 | $7,165 +19.8% | $444,245 +10% |
| 2021 | $5,983 +1.1% | $403,859 +3.8% |
| 2020 | $5,919 +1.5% | $389,223 +2.1% |
| 2019 | $5,833 | $381,162 +10.9% |
| 2018 | $5,833 +18.1% | $343,624 +2.1% |
| 2017 | $4,939 | $336,556 -19.5% |
| 2016 | $4,939 +0.6% | $418,279 +2.6% |
| 2015 | $4,909 -1.6% | $407,786 +5.3% |
| 2014 | $4,989 +3.7% | $387,101 +11.4% |
| 2013 | $4,813 +3.5% | $347,605 +6.6% |
| 2012 | $4,650 +1.1% | $326,202 +2.1% |
| 2011 | $4,600 -0.6% | $319,611 +6.2% |
| 2010 | $4,630 -14.3% | $300,921 -17% |
| 2009 | $5,402 -5.8% | $362,620 -34.6% |
| 2007 | $5,737 -1.1% | $554,540 +8.2% |
| 2006 | $5,800 -7.9% | $512,620 +35.2% |
| 2004 | $6,299 -2.2% | $379,280 +8.4% |
| 2003 | $6,438 +505.1% | $349,880 +677.5% |
| 2002 | $1,064 | $45,000 +36.4% |
| 2000 | -- | $33,000 |
Find assessor info on the county website
Monthly payment
Est. payment
Payment breakdown
Explore the cost of this home by adjusting the details. Changes won't be saved.Climate risks
Neighborhood: 33912
Nearby schools
Schools provided by the listing agent
- Elementary: LEE COUNTY SCHOOLS
- Middle: LEE COUNTY SCHOOLS
- High: LEE COUNTY SCHOOLS
Source: SWFLMLS. This data may not be complete. We recommend contacting the local school district to confirm school assignments for this home.
- $573,0004 bd3 ba2.4k sqft12550 Allendale Cir, Fort Myers, FL 33912Off Market
- $553,6003 bd2 ba2.7k sqft12570 Allendale Cir, Fort Myers, FL 33912Off Market
- $662,8004 bd3 ba2.7k sqft12790 Allendale Cir, Fort Myers, FL 33912Off Market
- $470,2004 bd2 ba2.7k sqft12800 Allendale Cir, Fort Myers, FL 33912Off Market
Similar homes
- $749,9005 bd3 ba2.9k sqft11026 Longwing Dr, Fort Myers, FL 33912For Sale
 MLS ID #2026043808, Kate Saunders, Palm Paradise Realty Group. Florida Gulf Coast MLS
- $700,0005 bd4 ba3.4k sqft9517 River Otter Dr, Fort Myers, FL 33912For Sale
 MLS ID #2026045270, Martin Hawley, KW Florida Living. Florida Gulf Coast MLS
- $719,9002 bd2 ba1.9k sqft8287 Shorecrest Dr, Fort Myers, FL 33912For Sale
 MLS ID #2026045730, Michelle Constantine, Real Estate Prof of SWFL LLC. Florida Gulf Coast MLS
- $879,0003 bd3 ba3k sqft15491 Kilbirnie Dr, Fort Myers, FL 33912For Sale
 MLS ID #2026046377, Tom Buckley, McWilliams Buckley & Associate. Florida Gulf Coast MLS
- $899,0003 bd3 ba3.5k sqft15721 Lockmaben Ave, Fort Myers, FL 33912For SaleMLS ID #2026046020, Debra Welsh, Royal Shell Real Estate, Inc.. Florida Gulf Coast MLS
- $750,0003 bd2 ba2.2k sqft9201 Old Hickory Cir, Fort Myers, FL 33912For SaleMLS ID #2026042376, Geri Benson, Berkshire Hathaway Florida. Florida Gulf Coast MLS
- $625,0004 bd3 ba2.6k sqft12775 Kedleston Cir, Fort Myers, FL 33912For SaleMLS ID #2026040163, Dorenda Wentworth, Wentworth Realty Group. Florida Gulf Coast MLS
- $674,9004 bd3 ba2.3k sqft11031 Longwing Dr, Fort Myers, FL 33912For SaleMLS ID #2026045572, Jorge Barrera, Premiere Plus Realty Company. Florida Gulf Coast MLS
- $650,0004 bd3 ba2.8k sqft8972 Cypress Preserve Pl, Fort Myers, FL 33912For SaleMLS ID #2026044173, Kelly Henderson, Anchored Realty Of SWFL LLC. Florida Gulf Coast MLS
- $619,9004 bd2 ba2.3k sqft7121 Twin Eagle LN, FORT MYERS, FL 33912For Sale
 MLS ID #226039035, Christine Jackson, Realty One Group MVP. SWFLMLS
- $645,0003 bd5 ba2.6k sqft15192 Fiddlesticks Blvd, Fort Myers, FL 33912For SaleMLS ID #2026043136, John McWilliams, McWilliams Buckley & Associate. Florida Gulf Coast MLS
- $650,0004 bd3 ba2.4k sqft10983 Longwing Dr, Fort Myers, FL 33912For SaleMLS ID #2026041920, Kristen Pell, Treeline Realty Corp. Florida Gulf Coast MLS
- $850,0003 bd2 ba1.9k sqft12580 Villagio WAY, FORT MYERS, FL 33912For SaleMLS ID #226038408, Jenna Richardson, Premier Sotheby's Int'l Realty. SWFLMLS
- $419,0005 bd3 ba2.9k sqft8911 Falcon Pointe Loop, Fort Myers, FL 33912For SaleMLS ID #2026044993, Erin Harrel, KW Florida Living. Florida Gulf Coast MLS
- $669,9003 bd2 ba2.7k sqft9240 Triana Ter #193, Fort Myers, FL 33912For SaleMLS ID #2026039773, Danene Bazon, RE/MAX Realty Group. Florida Gulf Coast MLS
- $689,0004 bd3 ba2.9k sqft11275 Bluff Oak LN, FORT MYERS, FL 33912For SaleMLS ID #225081973, Kelly Olin, Exp Realty, LLC. SWFLMLS
- $599,0005 bd3 ba2.8k sqft14047 Danpark LOOP, FORT MYERS, FL 33912For SaleMLS ID #225070295, Janice Matter, PA, Premiere Plus Realty Company. SWFLMLS
- $689,5004 bd3 ba2.3k sqft11015 Longwing Dr, Fort Myers, FL 33912For SaleMLS ID #2026013929, Sharon Klingel, Berkshire Hathaway Florida. Florida Gulf Coast MLS
- $500,0005 bd4 ba3.5k sqft10996 Cherry Laurel Dr, Fort Myers, FL 33912For SaleMLS ID #2026045858, Kristen Pell, Treeline Realty Corp. Florida Gulf Coast MLS
