Sold as-is, this 5-bedroom, 2.5-bath home in Danforth Lakes is ready for your vision. Featuring a brand-new roof, it offers nearly 3,000 square feet, a three-car garage paired with an expansive driveway with parking for multiple vehicles, and a community with plenty of amenities right outside your door.
Downstairs, the family room opens to the kitchen with an island, granite counters, a pantry, and a breakfast bar, with a separate breakfast nook for casual meals. A main-level bedroom is a convenient option for guests, a screened lanai makes it easy to enjoy Florida mornings outdoors, and the inside laundry room adds everyday convenience.
Upstairs, the large primary suite includes a walk-in closet, dual sinks, a separate soaking tub, and a walk-in shower. Three additional bedrooms offer flexible space for guests or hobbies. The backyard has plenty of room, including space for a future pool.
Beyond your front door, Danforth Lakes offers a community pool, a tennis court, a clubhouse, a gym, and a play area.
This is a spacious home with the room and potential to make it your own. Schedule your showing today.
Active
$419,000
8911 Falcon Pointe Loop, Fort Myers, FL 33912
5beds
2,927sqft
Single Family Residence
Built in 2005
8,537 Square Feet Lot
$-- Zestimate®
$143/sqft
$145/mo HOA
What's special
Screened lanaiThree-car garageGranite countersMain-level bedroomBreakfast barThree additional bedroomsBrand-new roof
- 15 days
- 924
- 109
Zillow last checked:
Listing updated:
Listed by:
Erin Harrel 239-470-1395,
KW Florida Living,
Jessica Nolan 239-462-6885,
KW Florida Living
Source: Florida Gulf Coast MLS,MLS#: 2026044993 Originating MLS: Florida Gulf Coast
Facts & features
Interior
Bedrooms & bathrooms
- Bedrooms: 5
- Bathrooms: 3
- Full bathrooms: 2
- 1/2 bathrooms: 1
Rooms
- Room types: Family Room, Screened Porch
Heating
- Central, Electric
Cooling
- Central Air, Ceiling Fan(s), Electric
Appliances
- Included: Dryer, Dishwasher, Freezer, Disposal, Ice Maker, Microwave, Range, Refrigerator, RefrigeratorWithIce Maker, Self Cleaning Oven, Washer
- Laundry: Inside
Features
- Breakfast Bar, Built-in Features, Breakfast Area, Bathtub, Dual Sinks, French Door(s)/Atrium Door(s), Kitchen Island, Living/Dining Room, Pantry, Separate Shower, Walk-In Closet(s), Window Treatments, Family Room, Screened Porch
- Flooring: Carpet, Tile
- Doors: French Doors
- Windows: Sliding, Window Coverings
Interior area
- Total structure area: 3,544
- Total interior livable area: 2,927 sqft
Video & virtual tour
Property
Parking
- Total spaces: 3
- Parking features: Attached, Driveway, Garage, Paved, Garage Door Opener
- Attached garage spaces: 3
- Has uncovered spaces: Yes
Features
- Levels: Two
- Stories: 2
- Patio & porch: Lanai, Patio, Porch, Screened
- Exterior features: None, Patio, Room For Pool
- Pool features: Community
- Has view: Yes
- View description: Landscaped
- Waterfront features: None
Lot
- Size: 8,537 Square Feet
- Dimensions: 40 x 137 x 85 x 135
- Features: Rectangular Lot
Details
- Parcel number: 1545251300000.2590
- Lease amount: $0
- Zoning description: RPD
Construction
Type & style
- Home type: SingleFamily
- Architectural style: Two Story
- Property subtype: Single Family Residence
Materials
- Block, Concrete, Stucco, Wood Frame
- Roof: Shingle
Condition
- Resale
- Year built: 2005
Utilities & green energy
- Sewer: Public Sewer
- Water: Public
- Utilities for property: Cable Available
Community & HOA
Community
- Features: Non-Gated, Street Lights
- Security: None, Smoke Detector(s)
- Condo and coop fee: $0
- Membership fee: $0
- Subdivision: DANFORTH LAKES
HOA
- Has HOA: Yes
- Amenities included: Clubhouse, Fitness Center, Playground, Pool, Tennis Court(s), Management
- Services included: Legal/Accounting, Reserve Fund, Street Lights
- HOA phone: 239-922-1432
- Second HOA fee: $145 monthly
Location
- Region: Fort Myers
Financial & listing details
- Price per square foot: $143/sqft
- Tax assessed value: $310,013
- Annual tax amount: $3,496
- Date on market: 11/2/2026
- Cumulative days on market: 15 days
- Listing terms: All Financing Considered,Cash
- Ownership: Single Family
- Road surface type: Paved
Estimated market value
Not available
Estimated sales range
Not available
Not available
Price history
| Date | Event | Price |
|---|---|---|
| 11/2/2026 | Listed for sale | $419,000+49.6%$143/sqft |
Source:  Florida Gulf Coast MLS #2026044993 Report a problem | ||
| 2/14/2014 | Sold | $280,000+27.2%$96/sqft |
Source: Florida Gulf Coast MLS #213513015 Report a problem | ||
| 11/6/2013 | Sold | $220,100-26.6%$75/sqft |
Source: Public Record Report a problem | ||
| 1/9/2010 | Listing removed | $300,000$102/sqft |
Source: Absolute Equity Realty Group LLC #201000427 Report a problem | ||
| 11/7/2009 | Listed for sale | $300,000+5.1%$102/sqft |
Source: Absolute Equity Realty Group LLC #200934072 Report a problem | ||
| 3/18/2005 | Sold | $285,500$98/sqft |
Source: Public Record Report a problem | ||
Public tax history
| Year | Property taxes | Tax assessment |
|---|---|---|
| 2025 | $3,496 +4.2% | $273,877 +2.9% |
| 2024 | $3,357 +2.4% | $266,158 +3% |
| 2023 | $3,278 -1.7% | $258,406 +3% |
| 2022 | $3,335 +1.6% | $250,880 +3% |
| 2021 | $3,283 -0.7% | $243,573 +1.4% |
| 2020 | $3,306 +2.1% | $240,210 -6.5% |
| 2019 | $3,239 | $256,772 +11.4% |
| 2018 | $3,239 +0.2% | $230,431 +2.1% |
| 2017 | $3,232 0% | $225,691 -5.6% |
| 2016 | $3,233 +0.8% | $238,975 +8.9% |
| 2015 | $3,207 -1.4% | $219,512 +11.7% |
| 2014 | $3,252 -0.9% | $196,601 +4.3% |
| 2013 | $3,282 +15.3% | $188,416 +11.4% |
| 2012 | $2,847 +23.6% | $169,203 +4.5% |
| 2011 | $2,302 -19% | $161,947 -15.5% |
| 2010 | $2,844 -20.5% | $191,672 -22.1% |
| 2009 | $3,580 -24.2% | $246,010 -30.2% |
| 2007 | $4,723 -1% | $352,270 +12.7% |
| 2006 | $4,773 +564.8% | $312,590 +695.4% |
| 2004 | $718 +649.8% | $39,300 +679.8% |
| 2003 | $96 | $5,040 |
Find assessor info on the county website
Monthly payment
Est. payment
Payment breakdown
Explore the cost of this home by adjusting the details. Changes won't be saved.Climate risks
Neighborhood: 33912
Nearby schools
Schools provided by the listing agent
- Elementary: PROXIMITY
Source: Florida Gulf Coast MLS. This data may not be complete. We recommend contacting the local school district to confirm school assignments for this home.
- $315,6003 bd2 ba1.4k sqft8907 Falcon Pointe Loop, Fort Myers, FL 33912Off Market

- $530,0005 bd3 ba1.6k sqft8915 Falcon Pointe Loop, Fort Myers, FL 33912Off Market
- $422,0004 bd2 ba1.9k sqft8903 Falcon Pointe Loop, Fort Myers, FL 33912Off Market
- $470,0004 bd2 ba1.9k sqft8923 Falcon Pointe Loop, Fort Myers, FL 33912Sold

Similar homes
- $--3 bd3 ba2.2k sqft9045 Water Tupelo Rd, Fort Myers, FL 33912AuctionAuction.com 2
- $375,0003 bd2 ba1.9k sqft8905 Fawn Ridge Dr, Fort Myers, FL 33912For Sale
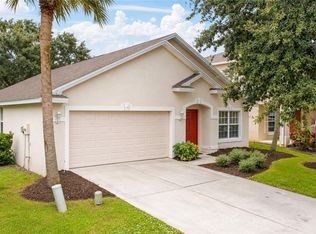
 MLS ID #2026045322, Ashlee Riggle, Sweet South Realty Corp. Florida Gulf Coast MLS
- $484,9003 bd3 ba2.2k sqft12835 Fox Hollow CIR, FORT MYERS, FL 33912For Sale
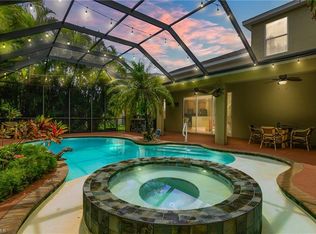
 MLS ID #226032158, Jahiro Gonzalez LLC, Downing-Frye Realty Inc. SWFLMLS
- $435,0004 bd2 ba1.9k sqft8937 Fawn Ridge Dr, Fort Myers, FL 33912For Sale
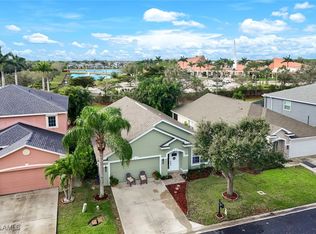 MLS ID #225022388, Yara Sha Ban, Elite Edge Fl Realty. Florida Gulf Coast MLS
- $419,0004 bd3 ba2k sqft11068 Cherry Laurel DR E, FORT MYERS, FL 33912For SaleMLS ID #226031236, Stephanie Reicherts, ENGEL&VÖLKERS. SWFLMLS
- $500,0004 bd3 ba2.4k sqft12810 Aston Oaks Dr, Fort Myers, FL 33912For SaleMLS ID #2026026061, Yvette Jones, The Landmark Group SWFL LLC. Florida Gulf Coast MLS
- $440,0003 bd2 ba1.9k sqft9005 Falcon Pointe Loop, Fort Myers, FL 33912For SaleMLS ID #2025007311, Ashlee Riggle, Sweet South Realty Corp. Florida Gulf Coast MLS
- $425,0004 bd3 ba2k sqft11318 Red Bluff Ln, Fort Myers, FL 33912For SaleMLS ID #2026037035, Kristen Pell, Treeline Realty Corp. Florida Gulf Coast MLS
- $468,0004 bd3 ba2k sqft9324 River Otter Dr, Fort Myers, FL 33912For SaleMLS ID #2026036123, Lenka Doyle, John R. Wood Properties. Florida Gulf Coast MLS
- $459,0002 bd2 ba1.7k sqft12833 Dresden Ct, Fort Myers, FL 33912For SaleMLS ID #2026036304, Michal Showalter, Home Team Advantage Realty. Florida Gulf Coast MLS
- $400,0002 bd2 ba1.7k sqft8185 Breton Cir, Fort Myers, FL 33912For SaleMLS ID #2026027329, Sande Ellis, KW Florida Living. Florida Gulf Coast MLS
- $445,0003 bd2 ba2k sqft7534 Sika Deer WAY, FORT MYERS, FL 33966For SaleMLS ID #226041020, Matt Bresee, PA, Exp Realty, LLC. SWFLMLS
- $438,0002 bd2 ba1.8k sqft9131 Old Hickory CIR, FORT MYERS, FL 33912For SaleMLS ID #226038116, Steven Koleno, Beycome of Florida LLC. SWFLMLS
- $429,9002 bd3 ba1.8k sqft12642 Inverary Cir, Fort Myers, FL 33912For SaleMLS ID #2026041236, John Hunt, RE/MAX Realty Group. Florida Gulf Coast MLS
- $500,0005 bd4 ba3.5k sqft10996 Cherry Laurel Dr, Fort Myers, FL 33912For SaleMLS ID #2026045858, Kristen Pell, Treeline Realty Corp. Florida Gulf Coast MLS
- $615,0004 bd3 ba2.6k sqft12775 Kedleston Cir, Fort Myers, FL 33912For SaleMLS ID #2026040163, Dorenda Wentworth, Wentworth Realty Group. Florida Gulf Coast MLS
- $433,0002 bd2 ba1.4k sqft8079 Woodridge Pointe Dr, Fort Myers, FL 33912For SaleMLS ID #2026043341, Heidi Gray, Cornerstone Coastal Properties. Florida Gulf Coast MLS
- $429,0003 bd3 ba2.4k sqft11354 Pond Cypress St, Fort Myers, FL 33913For SaleMLS ID #2026038747, Shane Spring, The Keyes Company. Florida Gulf Coast MLS
- $419,9003 bd2 ba1.5k sqft6981 Saint Edmunds Loop, Fort Myers, FL 33966For SaleMLS ID #2026047392, Scott Swonger, HomeSmart. Florida Gulf Coast MLS
- $525,0003 bd2 ba1.9k sqft12986 Kedleston Cir, Fort Myers, FL 33912For SaleMLS ID #2026038928, Robert G. Seibert, Cornerstone Coastal Properties. Florida Gulf Coast MLS
