Escape to tranquil living at Cobblestone Creek, a peaceful oasis centered around lushly landscaped creeks. This single-level 2 bed/2 full bath desirable downstairs condo offers a prime location with limited foot traffic and is close to the detached 2-car garage.
Entering the open floor plan, you’ll be immediately drawn to the spacious living room with a cozy brick fireplace that flows directly onto the large private covered patio overlooking the babbling creek. The master suite is a serene retreat, boasting direct patio access and a fully remodeled en-suite bathroom with a quartz double vanity, and stylish barn door closets. The second bedroom also enjoys access to an additional private patio and has plenty of closet space with the second remodeled full bath with upscale tile floors nearby. The freshly painted updated kitchen boasts modern bold blue cabinets with plenty of storage, a new faucet, and bamboo wood floors flowing throughout. The in-unit washer/dryer space adds convenience. Enjoy the complex’s pool, spa, walking paths, and gated security.
Just minutes from amusement parks, shopping, dining, and freeways, this creekside condo offers the perfect blend of serenity and accessibility in a highly sought-after community. Welcome to your private retreat.
Sold for $548,999
Listed by: KYMERA REAL ESTATE • CLAUDIA RODRIGUEZ GOMEZ • Contact: 909-746-3245
Bought with: Atlas Elm Realty
$548,999
12562 Dale St Unit 58, Garden Grove, CA 92841
2beds
1,165sqft
Condominium
Built in 1983
-- sqft lot
$633,200 Zestimate®
$471/sqft
$2,921 Estimated rent
Home value
$633,200
$602,000 - $665,000
$2,921/mo
Zestimate® history
Owner options
List your home for rent
$2,921/mo
Rent Zestimate®
Find your next renter with Zillow Rental Manager. Plus, with online applications, you can quickly screen prospective tenants – for free.
$2,921/mo
Rent Zestimate®
Refinance and save
$3,903/mo
Est. payment
Refinancing to a lower rate could help reduce your monthly payments and save thousands over the life of the loan.
$3,903/mo
Est. payment
Explore your selling options
Work with a Zillow partner agent
Leverage their expertise and Zillow's premium Showcase listings to get your home seen by more buyers.
Get startedList with your own agent
Get your home in front of millions of buyers by listing it on Zillow.
Learn how to do itSell it yourself
Take full control of how buyers see your home on Zillow by listing For Sale by Owner (FSBO).
List your homeWhat's special
Cozy brick fireplacePrivate patioDirect patio accessMaster suiteUpscale tile floorsOpen floor planPlenty of closet space
Zillow last checked:
Listing updated:
Listed by:
CLAUDIA RODRIGUEZ GOMEZ DRE #02067103 714-292-4282,
KYMERA REAL ESTATE
Bought with:
Michael Enriquez, DRE #02041748
Atlas Elm Realty
Source: CRMLS,MLS#: CV24053230 Originating MLS: California Regional MLS
Originating MLS: California Regional MLSFacts & features
Interior
Bedrooms & bathrooms
- Bedrooms: 2
- Bathrooms: 2
- Full bathrooms: 2
- Main level bathrooms: 2
- Main level bedrooms: 2
Rooms
- Room types: Bedroom, Dining Room
Bedroom
- Features: All Bedrooms Down
Bathroom
- Features: Bathroom Exhaust Fan, Bathtub, Dual Sinks, Linen Closet, Quartz Counters, Remodeled, Tub Shower
Heating
- Central, Fireplace(s)
Cooling
- Central Air
Appliances
- Included: Dishwasher, Gas Range
- Laundry: Washer Hookup, Gas Dryer Hookup, Laundry Closet
Features
- Ceiling Fan(s), Separate/Formal Dining Room, Open Floorplan, All Bedrooms Down
- Flooring: Bamboo
- Windows: Drapes
- Has fireplace: Yes
- Fireplace features: Gas
- Common walls with other units/homes: 2+ Common Walls
Interior area
- Total interior livable area: 1,165 sqft
Property
Parking
- Total spaces: 2
- Parking features: Garage, Gated, Off Street, Permit Required
- Garage spaces: 2
Features
- Levels: One
- Stories: 1
- Entry location: Ground floor
- Patio & porch: Concrete, Open, Patio
- Pool features: Association
- Has spa: Yes
- Spa features: Association
- Fencing: Good Condition
- Has view: Yes
- View description: Rocks, Creek/Stream
- Has water view: Yes
- Water view: Creek/Stream
- Waterfront features: Creek
Lot
- Size: 1,165 Square Feet
Details
- Parcel number: 93143124
- Special conditions: Standard
Construction
Type & style
- Home type: Condo
- Architectural style: Contemporary
- Property subtype: Condominium
- Attached to another structure: Yes
Materials
- Drywall, Wood Siding
- Foundation: Slab
- Roof: Composition
Condition
- Turnkey
- New construction: No
- Year built: 1983
Utilities & green energy
- Sewer: Public Sewer
- Water: Public
Community & HOA
Community
- Features: Sidewalks, Gated
- Security: Carbon Monoxide Detector(s), Fire Rated Drywall, Security Gate, Gated Community, Smoke Detector(s)
HOA
- Has HOA: Yes
- Amenities included: Pool, Spa/Hot Tub
- HOA fee: $440 monthly
- HOA name: Cobblestone Creek HOA
- HOA phone: 714-285-2626
Location
- Region: Garden Grove
Financial & listing details
- Price per square foot: $471/sqft
- Tax assessed value: $559,978
- Annual tax amount: $7,012
- Date on market: 3/22/2024
- Cumulative days on market: 3 days
- Listing terms: Cash,Cash to New Loan,Conventional,1031 Exchange,FHA,Fannie Mae,VA Loan
- Road surface type: Paved
Price history
| Date | Event | Price |
|---|---|---|
| 4/15/2024 | Sold | $548,999+3.6%$471/sqft |
Source:  CRMLS #CV24053230 Report a problem CRMLS #CV24053230 Report a problem | ||
| 4/10/2024 | Pending sale | $529,900$455/sqft |
Source: CRMLS #CV24053230 Report a problem | ||
| 3/26/2024 | Contingent | $529,900$455/sqft |
Source: CRMLS #CV24053230 Report a problem | ||
| 3/26/2024 | Listed for sale | $529,900+35.9%$455/sqft |
Source: CRMLS #CV24053230 Report a problem | ||
| 9/15/2021 | Sold | $390,000+69.6%$335/sqft |
Source: Public Record Report a problem | ||
| 5/12/2003 | Sold | $230,000$197/sqft |
Source: Public Record Report a problem | ||
Public tax history
| Year | Property taxes | Tax assessment |
|---|---|---|
| 2025 | $7,012 +12.4% | $559,978 +13.3% |
| 2024 | $6,240 +2% | $494,190 +2% |
| 2023 | $6,118 -18.1% | $484,500 +2% |
| 2022 | $7,475 +88.5% | $475,000 +54.4% |
| 2021 | $3,965 +1.4% | $307,742 +1% |
| 2020 | $3,912 | $304,587 +2% |
| 2019 | $3,912 +1.9% | $298,615 +2% |
| 2018 | $3,838 +3.5% | $292,760 +2% |
| 2017 | $3,708 | $287,020 +2% |
| 2016 | $3,708 +5.1% | $281,393 +1.5% |
| 2015 | $3,527 +6.8% | $277,167 +5% |
| 2014 | $3,304 | $264,000 +21.1% |
| 2013 | -- | $218,080 |
| 2012 | -- | $218,080 -6% |
| 2011 | -- | $232,000 -4.1% |
| 2010 | -- | $242,000 |
Find assessor info on the county website
Neighborhood: 92841
Nearby homes
- $530,0002 bd2 ba1.1k sqft12562 Dale St UNIT 6, Garden Grove, CA 92841Sold

- $567,9002 bd2 ba1.1k sqft12562 Dale St UNIT 46, Garden Grove, CA 92841Sold
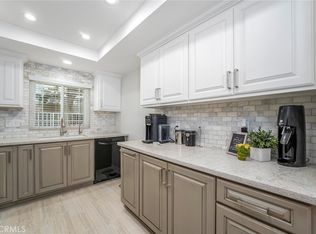
- $510,0001 bd1 ba832 sqft12562 Dale St UNIT 16, Garden Grove, CA 92841Sold
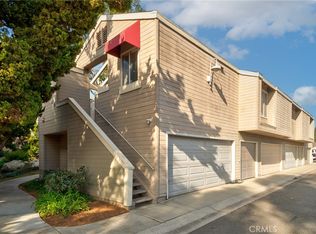
- $545,0002 bd2 ba1.1k sqft12562 Dale St UNIT 25, Garden Grove, CA 92841Sold
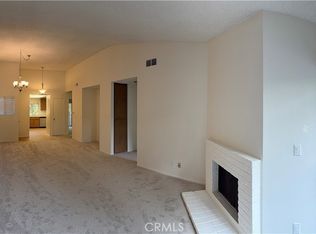
- $540,0002 bd2 ba1.1k sqft12562 Dale St UNIT 51, Garden Grove, CA 92841Sold
- $560,0002 bd2 ba1.1k sqft12562 Dale St UNIT 53, Garden Grove, CA 92841Sold
- $556,9992 bd2 ba1.1k sqft12562 Dale St UNIT 59, Garden Grove, CA 92841For Sale
- $535,0002 bd2 ba1.1k sqft12562 Dale St UNIT 49, Garden Grove, CA 92841Sold
Nearby schools
GreatSchools rating
- 7/10Ernest O. Lawrence Elementary SchoolGrades: K-6Distance: 0.2 mi
- 6/10Alamitos Intermediate SchoolGrades: 7-8Distance: 0.3 mi
- 7/10Rancho Alamitos High SchoolGrades: 9-12Distance: 1.3 mi
Get a cash offer in 3 minutes
Find out how much your home could sell for in as little as 3 minutes with a no-obligation cash offer.
Estimated market value
$633,200
Get a cash offer in 3 minutes
Find out how much your home could sell for in as little as 3 minutes with a no-obligation cash offer.
Estimated market value
$633,200
- California
- Orange County
- Garden Grove
- 92841
- 12562 Dale St Unit 58
Nearby cities
Nearby zip codes
Other Garden Grove Topics
