Skip main navigation
Sold for $710,000
  • $710,000

    12565 Meribel St, Venice, FL 34293

    3beds
    2,327sqft
    Single Family Residence
    Built in 2026
    8,680 Square Feet Lot
    $763,100 Zestimate®
    $305/sqft
    $3,849 Estimated rent

    Home value

    $763,100

    $725,000 - $801,000

    $3,849/mo

    Zestimate® history
    Loading
    Loading...

    Owner options

    List your home for rent

    $3,849/mo

    Rent Zestimate®

    Find your next renter with Zillow Rental Manager. Plus, with online applications, you can quickly screen prospective tenants – for free.

    Learn more

    $3,849/mo

    Rent Zestimate®

    Refinance and save

    $5,064/mo

    Est. payment

    Refinancing to a lower rate could help reduce your monthly payments and save thousands over the life of the loan.

    See today's rates

    $5,064/mo

    Est. payment

    Explore your selling options

    Work with a Zillow partner agent

    Leverage their expertise and Zillow's premium Showcase listings to get your home seen by more buyers.

    Get started

    List with your own agent

    Get your home in front of millions of buyers by listing it on Zillow.

    Learn how to do it

    Sell it yourself

    Take full control of how buyers see your home on Zillow by listing For Sale by Owner (FSBO).

    List your home

    What's special

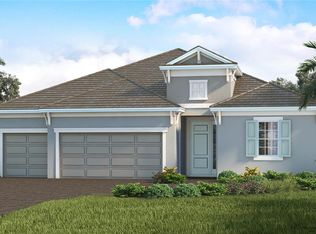
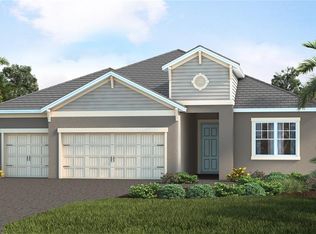
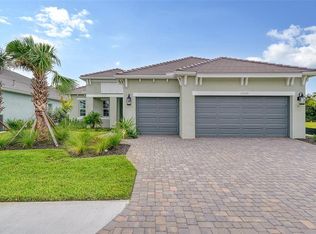
    Under Construction. The Sea Isle offers a spacious, open floor plan designed to seamlessly blend indoor and outdoor living. Two sets of sliding glass doors in the combined great room and dining area flood the home with natural light and open to the screened pool area, showcasing tranquil views of a protected preserve and natural wooded setting. The chef’s kitchen features a generous island, perfect for gathering with family and friends while enjoying the serene outdoor backdrop. A large, front-of-home den with double doors provides a versatile space ideal for remote work, quiet reading, or enjoying a separate entertainment area. This thoughtfully designed split floor plan includes two guest bedrooms and a full bath situated on one side of the home, offering privacy for visitors, while the primary suite and den are located on the opposite side. Ideal as a second home or for those looking to downsize without compromising lifestyle, this lovely residence offers the best of relaxed Florida living in Avelina at Wellen Park.

    Zillow last checked:

    Listing updated:

    Listing Provided by:

    John Neal 941-313-8575,

    NEAL COMMUNITIES REALTY, INC. 941-328-1111

    Bought with:

    John Neal, 3298178

    NEAL COMMUNITIES REALTY, INC.

    Source: Stellar MLS,MLS#: A4681074MLS LogoOriginating MLS: Sarasota - Manatee

    Facts & features

    Interior

    Bedrooms & bathrooms
    • Bedrooms: 3
    • Bathrooms: 2
    • Full bathrooms: 2
    Primary bedroom
    • Features: Walk-In Closet(s)
    • Level: First
    • Area: 205.36 Square Feet
    • Dimensions: 13.6x15.1
    Den
    • Level: First
    • Area: 163.2 Square Feet
    • Dimensions: 13.6x12
    Great room
    • Level: First
    • Area: 391 Square Feet
    • Dimensions: 23x17
    Kitchen
    • Features: Pantry
    • Level: First
    • Area: 212.5 Square Feet
    • Dimensions: 17x12.5
    Heating
    • Central, Electric, Heat Pump
    Cooling
    • Central Air
    Appliances
    • Included: Oven, Cooktop, Dishwasher, Disposal, Exhaust Fan, Gas Water Heater, Microwave
    • Laundry: Gas Dryer Hookup, Inside, Laundry Room, Washer Hookup
    Features
    • Eating Space In Kitchen, High Ceilings, Living Room/Dining Room Combo, Open Floorplan, Stone Counters, Tray Ceiling(s), Walk-In Closet(s)
    • Flooring: Carpet, Porcelain Tile
    • Doors: Sliding Doors
    • Windows: Window Treatments
    • Has fireplace: No
    Interior area
    • Total structure area: 3,427
    • Total interior livable area: 2,327 sqft

    Property

    Parking
    • Total spaces: 3
    • Parking features: Garage - Attached
    • Attached garage spaces: 3
    • Details: Garage Dimensions: 28x20
    Features
    • Levels: One
    • Stories: 1
    • Patio & porch: Covered, Screened
    • Exterior features: Irrigation System, Rain Gutters, Sidewalk
    • Has private pool: Yes
    • Pool features: Screen Enclosure
    • Has view: Yes
    • View description: Trees/Woods
    Lot
    • Size: 8,680 sqft
    • Dimensions: 62 x 140
    • Features: Landscaped, Level, Sidewalk
    • Residential vegetation: Trees/Landscaped, Wooded
    Details
    • Parcel number: 0801070005
    • Zoning: VILLAGE
    • Special conditions: None

    Construction

    Type & style
    • Home type: SingleFamily
    • Architectural style: Other
    • Property subtype: Single Family Residence
    Materials
    • Block, Stucco
    • Foundation: Slab
    • Roof: Tile
    Condition
    • Under Construction
    • New construction: Yes
    • Year built: 2026
    Details
    • Builder model: Sea Isle
    • Builder name: Neal Communities
    • Warranty included: Yes

    Utilities & green energy

    • Sewer: Public Sewer
    • Water: Canal/Lake For Irrigation, Public
    • Utilities for property: BB/HS Internet Available, Cable Available, Cable Connected, Electricity Connected, Natural Gas Connected, Public, Sewer Connected, Sprinkler Recycled, Street Lights, Underground Utilities, Water Connected

    Community & neighborhood

    Community
    • Community features: Community Mailbox, Deed Restrictions, Irrigation-Reclaimed Water, No Truck/RV/Motorcycle Parking, Sidewalks
    Location
    • Region: Venice
    • Subdivision: AVELINA WELLEN PARK VILLAGE F-2

    HOA & financial

    HOA
    • Has HOA: Yes
    • HOA fee: $516 monthly
    • Amenities included: Fence Restrictions, Gated
    • Services included: Cable TV, Internet, Maintenance Grounds, Private Road
    • Association name: Castle Group/Baily Crockett
    • Association phone: 800-337-5850
    Other fees
    • Pet fee: $0 monthly
    Other financial information
    • Total actual rent: 0

    Other

    Other facts
    • Listing terms: Cash,Conventional,FHA,VA Loan
    • Ownership: Fee Simple
    • Road surface type: Asphalt

    Price history

    DateEventPrice
    4/23/2026Sold$710,000-9.1%$305/sqft
    Source: Stellar MLS #A4681074 Report a problem
    2/18/2026Pending sale$780,990$336/sqft
    Source: Stellar MLS #A4681074 Report a problem
    2/6/2026Price change$780,990-8%$336/sqft
    Source: Stellar MLS #A4681074 Report a problem
    2/3/2026Price change$849,000-0.1%$365/sqft
    Source: Stellar MLS #A4681074 Report a problem
    1/30/2026Price change$849,990+11.7%$365/sqft
    Source: Neal Communities Report a problem
    1/23/2026Price change$760,990-11.6%$327/sqft
    Source: Neal Communities Report a problem
    12/20/2025Listed for sale$860,990$370/sqft
    Source: Neal Communities Report a problem

    Public tax history

    YearProperty taxesTax assessment
    2025$4,085 +9.3%$129,639 +10%
    2024$3,737 -0.5%$117,854 +10%
    2023$3,757 +25.1%$107,140 +10%
    2022$3,004 $97,400
    2021-- --

    Find assessor info on the county website

    Neighborhood: 34293

    Nearby schools

    GreatSchools rating
    Schools provided by the listing agent
    • Elementary: Taylor Ranch Elementary
    • Middle: Venice Area Middle
    • High: Venice Senior High

    Source: Stellar MLS. This data may not be complete. We recommend contacting the local school district to confirm school assignments for this home.

    Get a cash offer in 3 minutes
    Find out how much your home could sell for in as little as 3 minutes with a no-obligation cash offer.
    Estimated market value
    $763,100
    Get a cash offer in 3 minutes
    Find out how much your home could sell for in as little as 3 minutes with a no-obligation cash offer.
    Estimated market value
    $763,100