The Silver Sky 2 Model is beautifully designed and tastefully decorated with numerous upgrades, offering a turnkey opportunity on a private preserve setting. This spacious floor plan is ideal for families, entertaining, and accommodating guests. The elegant foyer and gallery entry open to a spacious great room and dining area with pocket sliding glass doors that extend the living space to the outdoor pool and spa retreat, creating an ideal setting for indoor-outdoor living and entertaining while showcasing peaceful preserve views. The upgraded utility room includes glass-front cabinetry and a stainless steel utility sink for added convenience and style. An open den provides a comfortable space for reading or relaxing, while the private en suite guest accommodations offer comfort and privacy for visiting family and friends. Thoughtfully designed to balance functionality with sophisticated style, this home creates an inviting atmosphere throughout. Conveniently located near the gated community entrance, residents can easily enjoy bicycle rides, golf cart access, walking trails, and nearby Downtown Wellen Park events and activities.
Sold for $847,000
$847,000
12589 MERIBEL STREET, VENICE, FL 34293
4beds
2,762sqft
Single Family Residence
Built in 2022
9,380 Square Feet Lot
$843,000 Zestimate®
$307/sqft
$5,012 Estimated rent
Home value
$843,000
$767,000 - $927,000
$5,012/mo
Zestimate® history
Owner options
List your home for rent
$5,012/mo
Rent Zestimate®
Find your next renter with Zillow Rental Manager. Plus, with online applications, you can quickly screen prospective tenants – for free.
$5,012/mo
Rent Zestimate®
Refinance and save
$6,245/mo
Est. payment
Refinancing to a lower rate could help reduce your monthly payments and save thousands over the life of the loan.
$6,245/mo
Est. payment
Explore your selling options
Work with a Zillow partner agent
Leverage their expertise and Zillow's premium Showcase listings to get your home seen by more buyers.
Get startedList with your own agent
Get your home in front of millions of buyers by listing it on Zillow.
Learn how to do itSell it yourself
Take full control of how buyers see your home on Zillow by listing For Sale by Owner (FSBO).
List your homeWhat's special
Inviting atmosphere throughoutSpacious floor planNumerous upgradesPeaceful preserve viewsPrivate preserve setting
Zillow last checked:
Listing updated:
Listed by:
John Neal 941-313-8575,
NEAL COMMUNITIES REALTY, INC. 941-328-1111
Bought with:
John Neal, 3298178
NEAL COMMUNITIES REALTY, INC.
Source: Stellar MLS,MLS#: A4693348 Originating MLS: Sarasota - Manatee
Originating MLS: Sarasota - Manatee
Facts & features
Interior
Bedrooms & bathrooms
- Bedrooms: 4
- Bathrooms: 3
- Full bathrooms: 3
Primary bedroom
- Features: Walk-In Closet(s)
- Level: First
- Area: 208 Square Feet
- Dimensions: 16x13
Great room
- Level: First
- Area: 399 Square Feet
- Dimensions: 21x19
Kitchen
- Features: Kitchen Island
- Level: First
- Area: 192 Square Feet
- Dimensions: 12x16
Heating
- Central, Electric, Heat Pump
Cooling
- Central Air
Appliances
- Included: Oven, Cooktop, Dishwasher, Disposal, Dryer, Exhaust Fan, Gas Water Heater, Microwave, Range Hood, Refrigerator, Washer
- Laundry: Gas Dryer Hookup, Inside, Laundry Room, Washer Hookup
Features
- Coffered Ceiling(s), Crown Molding, High Ceilings, Kitchen/Family Room Combo, Open Floorplan, Smart Home, Solid Surface Counters, Split Bedroom, Walk-In Closet(s)
- Flooring: Carpet, Engineered Hardwood
- Doors: Sliding Doors
- Windows: Window Treatments, Hurricane Shutters/Windows
- Has fireplace: No
- Furnished: Yes
Interior area
- Total structure area: 3,687
- Total interior livable area: 2,762 sqft
Property
Parking
- Total spaces: 3
- Parking features: Driveway
- Attached garage spaces: 3
- Has uncovered spaces: Yes
- Details: Garage Dimensions: 28x19
Features
- Levels: One
- Stories: 1
- Patio & porch: Covered, Screened
- Exterior features: Irrigation System, Rain Gutters, Sidewalk
- Has private pool: Yes
- Pool features: In Ground, Screen Enclosure
- Has spa: Yes
- Has view: Yes
- View description: Trees/Woods
Lot
- Size: 9,380 Square Feet
- Features: Conservation Area, Landscaped, Sidewalk, Above Flood Plain
- Residential vegetation: Trees/Landscaped, Wooded
Details
- Parcel number: 0801070002
- Zoning: VILLAGE
- Special conditions: None
Construction
Type & style
- Home type: SingleFamily
- Architectural style: Coastal
- Property subtype: Single Family Residence
Materials
- Block, Stucco
- Foundation: Slab
- Roof: Tile
Condition
- Completed
- New construction: Yes
- Year built: 2022
Details
- Builder model: Silver Sky 2
- Builder name: Neal Communities
- Warranty included: Yes
Utilities & green energy
- Sewer: Public Sewer
- Water: Canal/Lake For Irrigation, Public
- Utilities for property: BB/HS Internet Available, Cable Connected, Electricity Connected, Fiber Optics, Natural Gas Connected, Public, Sewer Connected, Sprinkler Recycled, Street Lights, Underground Utilities, Water Connected
Community & HOA
Community
- Features: Deed Restrictions, Golf Carts OK, No Truck/RV/Motorcycle Parking, Sidewalks
- Pet fee: $0 monthly
- Subdivision: AVELINA WELLEN PARK VILLAGE F-2
HOA
- Has HOA: Yes
- Amenities included: Fence Restrictions, Gated
- Services included: Cable TV, Internet, Maintenance Grounds, Private Road
- HOA fee: $516 monthly
- HOA name: Castle Management Group/Tiffany El Homsi
- HOA phone: 800-337-5850
Location
- Region: Venice
Financial & listing details
- Price per square foot: $307/sqft
- Tax assessed value: $693,900
- Annual tax amount: $10,068
- Date on market: 5/12/2026
- Cumulative days on market: 15 days
- Listing terms: Cash,Conventional,FHA,VA Loan
- Ownership: Fee Simple
- Total actual rent: 0
- Electric utility on property: Yes
- Road surface type: Paved, Asphalt
Price history
| Date | Event | Price |
|---|---|---|
| 6/25/2026 | Sold | $847,000-4.6%$307/sqft |
Source:  Stellar MLS #A4693348 Report a problem Stellar MLS #A4693348 Report a problem | ||
| 5/29/2026 | Pending sale | $887,990$322/sqft |
Source: Stellar MLS #A4693348 Report a problem | ||
| 5/8/2026 | Listed for sale | $887,990$322/sqft |
Source:  Neal Communities Report a problem Neal Communities Report a problem | ||
Public tax history
| Year | Property taxes | Tax assessment |
|---|---|---|
| 2025 | $12,735 -4.4% | $693,900 -6.4% |
| 2024 | $13,320 +5.5% | $741,730 +10% |
| 2023 | $12,621 +285% | $674,300 +581.1% |
| 2022 | $3,278 | $99,000 |
| 2021 | -- | -- |
Find assessor info on the county website
Neighborhood: 34293
Nearby homes

- $821,9903 bd4 ba2.6k sqft12597 Meribel St, Venice, FL 34293Pending
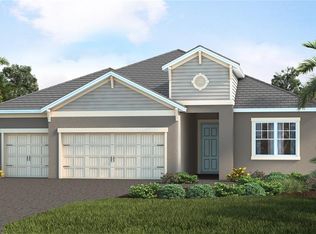
- $795,9903 bd3 ba2.5k sqft12573 Meribel St, Venice, FL 34293Pending
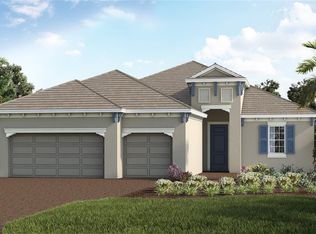
- $710,0003 bd2 ba2.3k sqft12565 Meribel St, Venice, FL 34293Sold
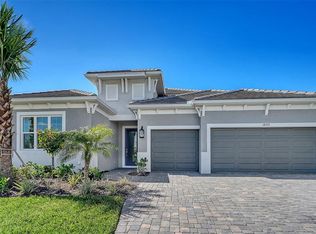
- $821,9903 bd4 ba2.6k sqft18723 Toulon Ct, Venice, FL 34293Sold
- $808,9904 bd4 ba2.7k sqft18808 Toulon Ct, Venice, FL 34293Sold
- $635,0004 bd4 ba2.7k sqft18736 Toulon Ct, Venice, FL 34293Sold
- $779,0003 bd4 ba2.6k sqft12557 Meribel St, Venice, FL 34293Sold
- $787,1603 bd3 ba2.5k sqft18748 Toulon Ct, Venice, FL 34293Sold
Nearby schools
GreatSchools rating
- 9/10Taylor Ranch Elementary SchoolGrades: PK-5Distance: 2.1 mi
- 7/10Venice Middle SchoolGrades: 6-8Distance: 3.5 mi
- 7/10Venice Senior High SchoolGrades: 9-12Distance: 8.2 mi
Schools provided by the listing agent
- Elementary: Taylor Ranch Elementary
- Middle: Venice Area Middle
- High: Venice Senior High
Source: Stellar MLS. This data may not be complete. We recommend contacting the local school district to confirm school assignments for this home.
Get a cash offer in 3 minutes
Find out how much your home could sell for in as little as 3 minutes with a no-obligation cash offer.
Estimated market value
$843,000
Get a cash offer in 3 minutes
Find out how much your home could sell for in as little as 3 minutes with a no-obligation cash offer.
Estimated market value
$843,000
- Florida
- Sarasota County
- Venice
- 34293
- 12589 MERIBEL STREET
