Under Construction. The Bay Breeze is thoughtfully designed to blend indoor and outdoor living. This open-concept floor plan features a spacious kitchen island overlooking the great room, expansive outdoor living area, private pool, and protected preserve views, creating a serene and private setting. Pocket sliding glass doors in the great room fully retract into the wall, seamlessly connecting the interior living space to the outdoors. A distinctive feature of this home is the convenient optional access from the primary suite closet directly to the utility room, complete with a laundry tub. The formal dining area is ideally positioned adjacent to the kitchen, making entertaining family and guests effortless. The den features sliding glass doors opening to the oversized covered lanai, where a dedicated wall with outdoor kitchen rough-in provides the perfect setup for outdoor dining and grilling by the pool. Whether hosting gatherings or enjoying everyday resort-style living, the Bay Breeze offers comfort, functionality, and a true vacation-inspired atmosphere.
Pending
$795,990
12573 MERIBEL STREET, VENICE, FL 34293
3beds
2,520sqft
Single Family Residence
Built in 2026
8,680 Square Feet Lot
$-- Zestimate®
$316/sqft
$516/mo HOA
What's special
- 141 days
- 26
- 0
Zillow last checked:
Listing updated:
Listed by:
John Neal 941-313-8575,
NEAL COMMUNITIES REALTY, INC. 941-328-1111
Source: Stellar MLS,MLS#: A4692886 Originating MLS: Sarasota - Manatee
Originating MLS: Sarasota - Manatee
Facts & features
Interior
Bedrooms & bathrooms
- Bedrooms: 3
- Bathrooms: 3
- Full bathrooms: 3
Primary bedroom
- Features: En Suite Bathroom, Walk-In Closet(s)
- Level: First
- Area: 210.91 Square Feet
- Dimensions: 16.1x13.1
Den
- Level: First
- Area: 156.51 Square Feet
- Dimensions: 14.1x11.1
Great room
- Level: First
- Area: 342.93 Square Feet
- Dimensions: 21.3x16.1
Kitchen
- Features: Pantry
- Level: First
- Area: 243.1 Square Feet
- Dimensions: 17x14.3
Heating
- Central, Electric, Heat Pump
Cooling
- Central Air
Appliances
- Included: Oven, Cooktop, Dishwasher, Disposal, Exhaust Fan, Gas Water Heater, Microwave, Refrigerator
- Laundry: Gas Dryer Hookup, Laundry Room, Washer Hookup
Features
- Eating Space In Kitchen, High Ceilings, Open Floorplan, Smart Home, Stone Counters, Thermostat, Tray Ceiling(s), Walk-In Closet(s)
- Flooring: Porcelain Tile
- Doors: Sliding Doors
- Has fireplace: No
Interior area
- Total structure area: 3,717
- Total interior livable area: 2,520 sqft
Property
Parking
- Total spaces: 3
- Parking features: Driveway
- Attached garage spaces: 3
- Has uncovered spaces: Yes
- Details: Garage Dimensions: 28x19
Features
- Levels: One
- Stories: 1
- Patio & porch: Covered, Screened
- Exterior features: Irrigation System, Rain Gutters, Sidewalk
- Has private pool: Yes
- Pool features: In Ground, Screen Enclosure
- Has view: Yes
- View description: Trees/Woods
Lot
- Size: 8,680 Square Feet
- Features: Conservation Area, Landscaped, Sidewalk
- Residential vegetation: Trees/Landscaped, Wooded
Details
- Parcel number: 0801070004
- Zoning: VILLAGE
- Special conditions: None
Construction
Type & style
- Home type: SingleFamily
- Architectural style: Coastal
- Property subtype: Single Family Residence
Materials
- Block, Stucco
- Foundation: Slab
- Roof: Concrete,Tile
Condition
- Under Construction
- New construction: Yes
- Year built: 2026
Details
- Builder model: BAY BREEZE
- Builder name: Neal Communities
- Warranty included: Yes
Utilities & green energy
- Sewer: Public Sewer
- Water: Canal/Lake For Irrigation, Public
- Utilities for property: BB/HS Internet Available, Cable Connected, Electricity Connected, Natural Gas Connected, Public, Sewer Connected, Sprinkler Meter, Sprinkler Recycled, Street Lights, Underground Utilities, Water Connected
Community & HOA
Community
- Features: Deed Restrictions, Golf Carts OK, Irrigation-Reclaimed Water, No Truck/RV/Motorcycle Parking, Sidewalks
- Pet fee: $0 monthly
- Subdivision: AVELINA WELLEN PARK VILLAGE F-2
HOA
- Has HOA: Yes
- Amenities included: Fence Restrictions, Gated
- Services included: Cable TV, Internet, Maintenance Grounds, Private Road
- HOA fee: $516 monthly
- HOA name: Castle Management Group/Tiffany El Homsi
- HOA phone: 800-337-5850
Location
- Region: Venice
Financial & listing details
- Price per square foot: $316/sqft
- Tax assessed value: $156,200
- Annual tax amount: $2,043
- Date on market: 5/7/2026
- Cumulative days on market: 71 days
- Listing terms: Cash,Conventional,FHA,VA Loan
- Ownership: Fee Simple
- Total actual rent: 0
- Electric utility on property: Yes
- Road surface type: Asphalt
Estimated market value
Not available
Estimated sales range
Not available
Not available
Price history
| Date | Event | Price |
|---|---|---|
| 7/9/2026 | Pending sale | $795,990$316/sqft |
Source:  Stellar MLS #A4692886 Report a problem Stellar MLS #A4692886 Report a problem | ||
| 5/7/2026 | Price change | $795,990-14.4%$316/sqft |
Source: Stellar MLS #A4692886 Report a problem | ||
| 4/3/2026 | Listed for sale | $929,990$369/sqft |
Source:  Neal Communities Report a problem Neal Communities Report a problem | ||
Public tax history
| Year | Property taxes | Tax assessment |
|---|---|---|
| 2025 | $4,085 +9.3% | $129,639 +10% |
| 2024 | $3,737 -0.5% | $117,854 +10% |
| 2023 | $3,757 +25.1% | $107,140 +10% |
| 2022 | $3,004 | $97,400 |
| 2021 | -- | -- |
Find assessor info on the county website
Monthly payment
Est. payment
Payment breakdown
Explore the cost of this home by adjusting the details. Changes won't be saved.Climate risks
Neighborhood: 34293
Nearby schools
Schools provided by the listing agent
- Elementary: Taylor Ranch Elementary
- Middle: Venice Area Middle
- High: Venice Senior High
Source: Stellar MLS. This data may not be complete. We recommend contacting the local school district to confirm school assignments for this home.
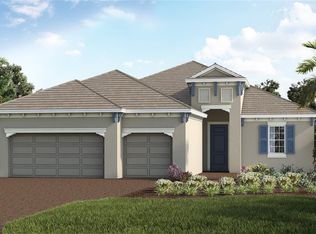
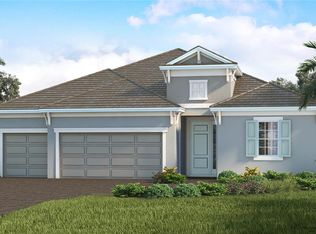
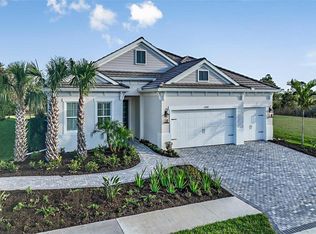
Similar homes
- from $749,9903 bd3 ba2.8k sqftGasparilla I Plan, EVERLY Wellen Park - Homes by WestBay, Venice, FL 34293New Construction
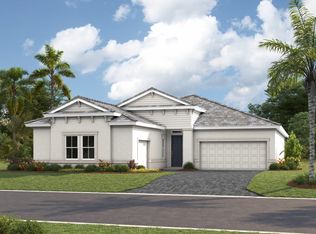 Homes By WestBay
 - from $789,9004 bd3 ba2.6k sqftSawgrass Plan, Wellen Park, Venice, FL 34293New Construction
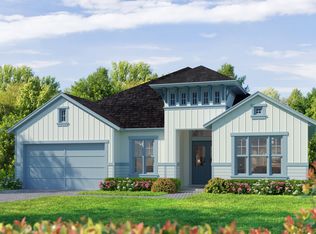 ICI Homes
 - from $804,9004 bd3 ba2.8k sqftSouth Bay Plan, Wellen Park, Venice, FL 34293New Construction
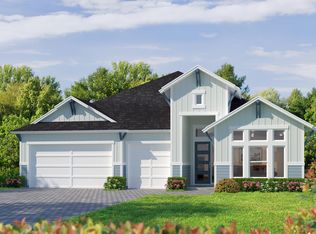 ICI Homes
 - from $756,9903 bd3 ba2.8k sqftSiesta Key I Plan, EVERLY Wellen Park - Homes by WestBay, Venice, FL 34293New Construction
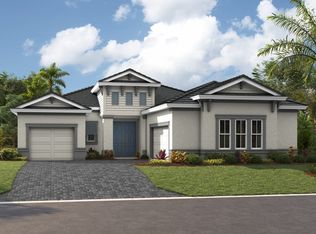 Homes By WestBay
