Cozy, inviting, and conveniently located! Nestled on a quiet street, this charming 2-bedroom, 1-bath home offers a first-floor office that could serve as an optional third bedroom. Enjoy the peaceful setting and added privacy of a spacious lot, complete with a composite deck perfect for relaxing or entertaining. Additional features include a walk-out basement, one-car garage, new roof in 2025, newer windows, and updated exterior and storm doors. True to its street name, City View offers a lovely setting while keeping you just minutes from restaurants, shopping, medical facilities, and everyday conveniences. A wonderful opportunity to enjoy peaceful living with everything you need close by!
Pending
$160,000
1257 City View St, Altoona, PA 16601
2beds
1,132sqft
Single Family Residence
Built in 1960
0.49 Acres Lot
$-- Zestimate®
$141/sqft
$-- HOA
What's special
One-car garageWalk-out basementLovely settingNewer windowsFirst-floor officeSpacious lotPeaceful setting
- 21 days
- 814
- 86
Zillow last checked:
Listing updated:
Listed by:
Sherry Perow 814-644-3865,
Hometown 1st Realty 8142516187
Source: Bright MLS,MLS#: PABR2016352
Facts & features
Interior
Bedrooms & bathrooms
- Bedrooms: 2
- Bathrooms: 1
- Full bathrooms: 1
- Main level bathrooms: 1
Basement
- Area: 660
Heating
- Forced Air, Natural Gas
Cooling
- None
Appliances
- Included: Electric Water Heater
- Laundry: In Basement
Features
- Basement: Full,Interior Entry,Exterior Entry,Unfinished
- Has fireplace: No
Interior area
- Total structure area: 1,792
- Total interior livable area: 1,132 sqft
- Finished area above ground: 1,132
- Finished area below ground: 0
Property
Parking
- Total spaces: 1
- Parking features: Garage Faces Front, Driveway, Detached
- Garage spaces: 1
- Has uncovered spaces: Yes
Accessibility
- Accessibility features: None
Features
- Levels: One and One Half
- Stories: 1.5
- Pool features: None
Lot
- Size: 0.49 Acres
Details
- Additional structures: Above Grade, Below Grade
- Parcel number: 14.0021A.042.02000
- Zoning: RESIDENTIAL
- Special conditions: Standard
Construction
Type & style
- Home type: SingleFamily
- Architectural style: Cape Cod
- Property subtype: Single Family Residence
Materials
- Vinyl Siding
- Foundation: Block
- Roof: Metal
Condition
- New construction: No
- Year built: 1960
Utilities & green energy
- Sewer: Public Sewer
- Water: Well
Community & HOA
Community
- Subdivision: None Available
HOA
- Has HOA: No
Location
- Region: Altoona
- Municipality: LOGAN TWP
Financial & listing details
- Price per square foot: $141/sqft
- Tax assessed value: $113,600
- Annual tax amount: $1,712
- Date on market: 10/31/2026
- Listing agreement: Exclusive Right To Sell
- Listing terms: Cash,Conventional
- Ownership: Fee Simple
Estimated market value
Not available
Estimated sales range
Not available
Not available
Price history
| Date | Event | Price |
|---|---|---|
| 11/1/2026 | Pending sale | $160,000$141/sqft |
Source: Huntingdon County BOR #2820758 Report a problem | ||
| 10/31/2026 | Listed for sale | $160,000+181.2%$141/sqft |
Source:  Bright MLS #PABR2016352 Report a problem | ||
| 10/1/1998 | Sold | $56,900$50/sqft |
Source: Agent Provided Report a problem | ||
Public tax history
| Year | Property taxes | Tax assessment |
|---|---|---|
| 2025 | $1,660 +5% | $113,600 |
| 2024 | $1,580 +12.5% | $113,600 |
| 2023 | $1,405 +1.9% | $113,600 |
| 2022 | $1,379 +4.3% | $113,600 |
| 2021 | $1,323 +0.2% | $113,600 |
| 2020 | $1,320 +7.2% | $113,600 |
| 2018 | $1,231 | $113,600 |
| 2017 | -- | $113,600 +2591.9% |
| 2016 | -- | $4,220 |
| 2015 | $196 | $4,220 |
Find assessor info on the county website
Monthly payment
Est. payment
Payment breakdown
Explore the cost of this home by adjusting the details. Changes won't be saved.Climate risks
Neighborhood: 16601
Nearby schools
Similar homes
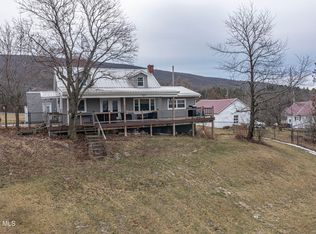
- $119,0003 bd2 ba1.4k sqft324 Shroeder St, Altoona, PA 16601For Sale
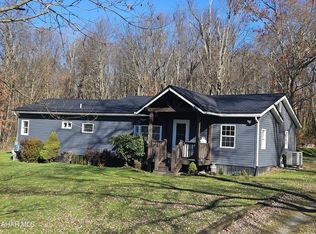 MLS ID #81811, Steve Beagan, Coldwell Banker Town & Country R.E.. AHAR
- $155,0003 bd2 ba1.3k sqft611 E Grant Ave, Altoona, PA 16602For Sale
 MLS ID #81251, Rachel Wagner, Rail City Realty, LLC. AHAR
- $137,5003 bd2 ba1.3k sqft199 Reeds Ln, Altoona, PA 16601For Sale
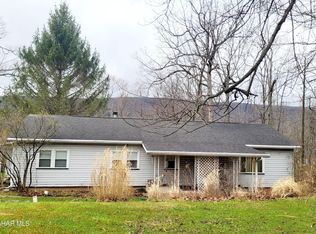 MLS ID #79777, Alexandra Hamilton, Keller Williams Exclusive Altoona. AHAR
- $195,0002 bd1 ba1k sqft424 Dogpatch Ln, Altoona, PA 16601For Sale
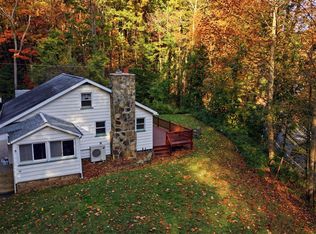 MLS ID #81689, Jared Weaver, Keller Williams Flagship. AHAR
- $110,0002 bd1 ba704 sqft205 E Logan Ave, Altoona, PA 16602For Sale
 MLS ID #PABR2016414, Carrie Perrucci, Weichert Realtors. Bright MLS
- $189,1013 bd1 ba1.3k sqft2609 9th St, Altoona, PA 16601For SaleMLS ID #PABR2016134, Michael V. Sleeth, Howard Hanna Bardell Realty. Bright MLS
