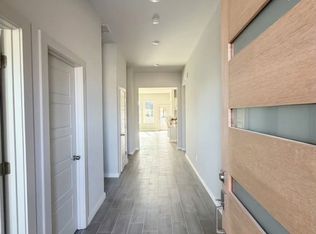
Offering over 3,100 square feet, this spacious two story home features soaring ceilings, an impressive entryway, and a dedicated office just off the foyer. The open living area flows into a generous kitchen with abundant counter space, gas cooking, water filtration, and a refrigerator that conveys. Two eating areas, including a formal dining room, provide plenty of room for everyday living and entertaining. The downstairs primary suite offers convenient access to the laundry room directly through the walk in closet. Upstairs, an expansive game room wired for a projector serves as an ideal second living area or entertainment space. Additional features include a new dishwasher (2026), water softener, sprinkler system, and garage bump out for extra storage. Out back, enjoy added privacy with no rear neighbors, green space behind the property, a storage shed, and a gas hookup on the covered patio. Located within walking distance of neighborhood amenities and just minutes from Randolph Air Force Base, this home combines a functional floor plan with an excellent location.
For sale
$439,000
12573 Rothau Dr, Schertz, TX 78154
4beds
3,186sqft
Single Family Residence
Built in 2019
7,187 Square Feet Lot
$-- Zestimate®
$138/sqft
$35/mo HOA
What's special
Water filtrationSpacious two story homeGas cookingStorage shedImpressive entrywayRefrigerator that conveysCovered patio
- 2 days
- 231
- 15
Likely to sell faster than
Zillow last checked:
Listing updated:
Listed by:
John Guerrero TREC #665624 (210) 723-6255,
Real Broker, LLC
Source: LERA MLS,MLS#: 2029838
Facts & features
Interior
Bedrooms & bathrooms
- Bedrooms: 4
- Bathrooms: 4
- Full bathrooms: 3
- 1/2 bathrooms: 1
Primary bedroom
- Features: Split, Walk-In Closet(s), Ceiling Fan(s), Full Bath
- Area: 224
- Dimensions: 14 x 16
Bedroom 2
- Area: 182
- Dimensions: 14 x 13
Bedroom 3
- Area: 143
- Dimensions: 13 x 11
Bedroom 4
- Area: 140
- Dimensions: 10 x 14
Primary bathroom
- Features: Shower Only, Separate Vanity, Double Vanity
- Area: 110
- Dimensions: 10 x 11
Dining room
- Area: 117
- Dimensions: 13 x 9
Kitchen
- Area: 156
- Dimensions: 13 x 12
Living room
- Area: 304
- Dimensions: 16 x 19
Office
- Area: 104
- Dimensions: 13 x 8
Heating
- Central, Natural Gas
Cooling
- Ceiling Fan(s), Two Central
Appliances
- Included: Microwave, Range, Gas Cooktop, Refrigerator, Disposal, Dishwasher, Water Softener Owned, Gas Water Heater, Plumb for Water Softener
- Laundry: Main Level, Laundry Room, Washer Hookup, Dryer Connection
Features
- Two Living Area, Separate Dining Room, Eat-in Kitchen, Two Eating Areas, Study/Library, Game Room, Utility Room Inside, High Ceilings, High Speed Internet, Walk-In Closet(s), Master Downstairs, Ceiling Fan(s), Solid Counter Tops, Programmable Thermostat
- Flooring: Carpet, Laminate
- Windows: Double Pane Windows, Window Coverings
- Has basement: No
- Has fireplace: No
- Fireplace features: Not Applicable
Interior area
- Total interior livable area: 3,186 sqft
Property
Parking
- Total spaces: 2
- Parking features: Two Car Garage
- Garage spaces: 2
Features
- Levels: Two
- Stories: 2
- Patio & porch: Patio, Covered
- Exterior features: Gas Grill, Sprinkler System
- Pool features: None
- Fencing: Privacy
Lot
- Size: 7,187 Square Feet
- Features: Curbs, Sidewalks
Details
- Additional structures: Shed(s)
- Parcel number: 050573080050
Construction
Type & style
- Home type: SingleFamily
- Property subtype: Single Family Residence
Materials
- Brick, Stone, Siding, Radiant Barrier
- Foundation: Slab
- Roof: Composition
Condition
- Pre-Owned
- New construction: No
- Year built: 2019
Details
- Builder name: Liberty
Utilities & green energy
- Electric: CPS
- Gas: CPS
- Sewer: City of Sctz, Sewer System
- Water: City of Sctz, Water System
- Utilities for property: Cable Available
Community & HOA
Community
- Features: Playground, Jogging Trails, Basketball Court
- Subdivision: Rhine Valley
HOA
- Has HOA: Yes
- HOA fee: $420 annually
- HOA name: AQUITY MANAGEMENT GROUP
Location
- Region: Schertz
Financial & listing details
- Price per square foot: $138/sqft
- Tax assessed value: $503,680
- Annual tax amount: $12,535
- Price range: $439K - $439K
- Date on market: 11/11/2026
- Cumulative days on market: 4 days
- Listing terms: Conventional,FHA,VA Loan,TX Vet,Cash
- Road surface type: Paved, Asphalt
Estimated market value
Not available
Estimated sales range
Not available
Not available
Price history
| Date | Event | Price |
|---|---|---|
| 11/11/2026 | Listed for sale | $439,000$138/sqft |
Source:  LERA MLS #2029838 Report a problem | ||
Public tax history
| Year | Property taxes | Tax assessment |
|---|---|---|
| 2026 | -- | $503,680 +1.7% |
| 2025 | -- | $495,020 -4.8% |
| 2024 | -- | $519,941 +10% |
| 2023 | -- | $472,674 +10% |
| 2022 | -- | $429,704 +10% |
| 2021 | $2,145 | $390,640 +35.7% |
| 2020 | $2,145 +126.2% | $287,960 +713.4% |
| 2019 | $949 | $35,400 +7.9% |
| 2018 | $949 | $32,800 |
Find assessor info on the county website
Monthly payment
Est. payment
Payment breakdown
Explore the cost of this home by adjusting the details. Changes won't be saved.Climate risks
Neighborhood: 78154
Nearby schools
Schools provided by the listing agent
- Elementary: Rose Garden
- Middle: Corbett
- High: Samuel Clemens
- District: Schertz-Cibolo-Universal City Isd
Source: LERA MLS. This data may not be complete. We recommend contacting the local school district to confirm school assignments for this home.

Similar homes
- $436,0004 bd3 ba2.4k sqft10215 Bartenheim Drive, Schertz, TX 78154New Construction
 MLS ID #2030378, Patrick Thompson TREC #675085, Patrick Thompson, Broker. LERA MLS
- from $479,9904 bd3 ba2.9k sqftCedar (4012) Plan, Carmel Ranch, Schertz, TX 78154New Construction
 Meritage Homes
- from $469,9904 bd3 ba2.8k sqftEvergreen (4011) Plan, Carmel Ranch, Schertz, TX 78154New Construction
 Meritage Homes
- from $402,9904 bd3 ba2.4k sqftMedina (3011) Plan, Carmel Ranch, Schertz, TX 78154New Construction
 Meritage Homes
- $429,9904 bd3 ba2.3k sqft12834 Hill Plains Dr., Schertz, TX 78154New ConstructionLERA MLS
- $439,9994 bd3 ba2.6k sqft12563 Molsheim Rd, Schertz, TX 78154New ConstructionMLS ID #2013050, Dayton Schrader TREC #312921, eXp Realty. LERA MLS
- $350,0004 bd2 ba1.9k sqft12139 REMILLY WAY, Schertz, TX 78154For SaleMLS ID #2026879, Susan Willis TREC #627908, Kuper Sotheby's Int'l Realty. LERA MLS
- $429,9994 bd3 ba2.5k sqft12569 Molsheim Rd, Schertz, TX 78154New ConstructionMLS ID #2013446, Dayton Schrader TREC #312921, eXp Realty. LERA MLS
- $429,9905 bd5 ba3.1k sqft10131 Bluebonnet Point, Schertz, TX 78154New ConstructionLERA MLS
- $449,9995 bd4 ba2.8k sqft10245 Bartenheim Dr, Schertz, TX 78154New ConstructionMLS ID #2013044, Dayton Schrader TREC #312921, eXp Realty. LERA MLS
- $444,9994 bd3 ba2.6k sqft10383 Bartenheim Dr, Schertz, TX 78154New ConstructionLERA MLS
- $439,9994 bd3 ba2.4k sqft10304 Bartenheim Dr, Schertz, TX 78154New ConstructionLERA MLS
- $340,0005 bd3 ba2.5k sqft12207 Bening, Schertz, TX 78154For SaleMLS ID #2003645, Caroline Sanabria Chacon TREC #770950, The Agency San Antonio. LERA MLS
- $474,9994 bd3 ba2.8k sqft12543 Molsheim Rd, Schertz, TX 78154New ConstructionLERA MLS
