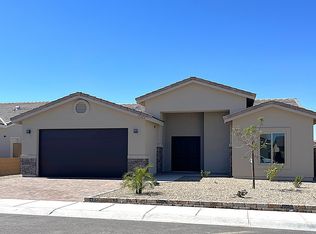
This floor plan offers a spacious living room with large windows that let in plenty of natural light. The kitchen is equipped with modern appliances, a large island with seating, and ample counter space. It also has a pantry for extra storage. The master bedroom is a private retreat with a walk-in closet and an en-suite bathroom. The bathroom features dual sinks, and a large shower. Two more bedrooms are located on the opposite side of the house, providing privacy for the master suite. These bedrooms share a full bathroom with a tub/shower combo. The large 3-car garage provides ample space for vehicles and storage.
Sold
Zillow last checked:
Listing updated:
Bought with:
Realty One Group Gateway
Source: YARMLS,MLS#: 20260605
Price history
| Date | Event | Price |
|---|---|---|
| 7/23/2026 | Sold | $343,900-0.3%$226/sqft |
Source:  YARMLS #20260605 Report a problem YARMLS #20260605 Report a problem | ||
| 4/29/2026 | Contingent | $344,900$227/sqft |
Source: YARMLS #20260605 Report a problem | ||
| 2/4/2026 | Listed for sale | $344,900$227/sqft |
Source: YARMLS #20260605 Report a problem | ||



Get pre-qualified for a loan
At Zillow Home Loans, we can pre-qualify you in as little as 5 minutes with no impact to your credit score.An equal housing lender. NMLS #10287.
