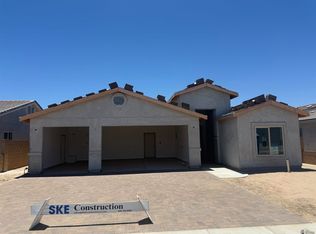
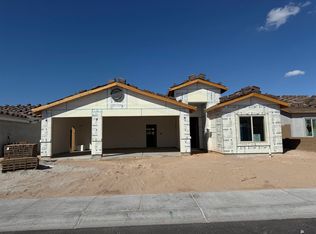
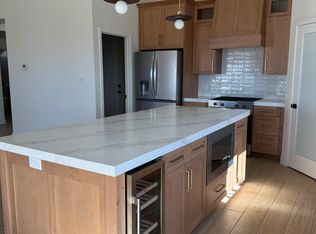
Welcome to your dream home—an elegant blend of luxury and functionality. This stunning residence features a three-car offset garage,offering ample space for vehicles, storage, and a workshop. Step inside to a spacious living area, designed for comfort and versatility.Tray ceilings add a sophisticated touch, enhancing the open and airy feel of the space. The primary suite is a private retreat, generously sized with thoughtful design elements. The master bath is a spa-like oasis, complete with premium finishes, dual vanities and a walk-in shower—perfect for relaxation and rejuvenation. Every detail of this home is crafted to provide style, comfort, and practicality, making itthe perfect place to call home. Hurry and you can still choose deco choices ! Don't miss the paver driveways. Street close out special $8000 to be used towards buyer concessions! Only offered on homes on 51st Place.
Active
$369,900
12585 E 51st Pl, Yuma, AZ 85367
3beds
1,655sqft
Single Family Residence
Built in 2025
-- sqft lot
$369,100 Zestimate®
$224/sqft
$-- HOA
What's special
Three-car offset garagePremium finishesWalk-in showerPaver drivewaysTray ceilingsDual vanities
- 356 days
- 104
- 6
Zillow last checked:
Listing updated:
Listed by:
Sarah E Palmer 928-941-1038,
Fathom Realty Elite
Source: YARMLS,MLS#: 20254208
Facts & features
Interior
Bedrooms & bathrooms
- Bedrooms: 3
- Bathrooms: 2
- Full bathrooms: 1
- 3/4 bathrooms: 1
Primary bedroom
- Features: Wall to Wall Carpet, Ceiling Fan(s), Walk-in Closet(s), Vaulted/Elevated Ceiling
Primary bathroom
- Features: 3/4 Bath
Dining room
- Features: Sliding Glass Door(s), Chandelier, Vaulted/Elevated Ceiling, Tile Flooring
Kitchen
- Features: ISLAND
Living room
- Features: Vaulted/Elevated Ceiling, Tile Flooring, Sliding Glass Doors, Ceiling Fans
Heating
- Electric
Cooling
- Central Air
Appliances
- Included: Disposal, Microwave, Dishwasher, Electric Range
Features
- Kitchen Island, Entrance Foyer, Utility, Pantry, Granite Counters, Vaulted Ceiling(s), Split Floorplan
- Flooring: Tile
- Windows: Double Pane Windows, Low Emissivity Windows
- Has fireplace: No
Interior area
- Total structure area: 1,655
- Total interior livable area: 1,655 sqft
Video & virtual tour
Property
Parking
- Total spaces: 3
- Parking features: Attached, Garage Door Opener
- Attached garage spaces: 3
Features
- Fencing: Gate,Gate(s) Double,Back Yard,Sides,Brick,Wrought Iron
Lot
- Features: Desert, Sprinklers/Bubblers, Easy Care, Auto Sprinklers/Bubblers
Construction
Type & style
- Home type: SingleFamily
- Property subtype: Single Family Residence
Materials
- Insulation Wrap, Stucco
- Foundation: Concrete Perimeter
Condition
- New Construction
- Year built: 2025
Utilities & green energy
- Sewer: Public Sewer
- Water: Public
- Utilities for property: Cable Connected, Phone Connected, Underground Utilities
Community & HOA
Community
- Features: Curbs, Sidewalks
- Security: Smoke Detector(s), Carbon Monoxide Detector(s)
Location
- Region: Yuma
Financial & listing details
- Price per square foot: $224/sqft
- Date on market: 9/11/2025
Estimated market value
$369,100
$351,000 - $388,000
$2,101/mo
Price history
| Date | Event | Price |
|---|---|---|
| 4/3/2025 | Listed for sale | $369,900$224/sqft |
Source:  YARMLS #20251768 Report a problem YARMLS #20251768 Report a problem | ||
Public tax history
Tax history is unavailable.
Monthly payment
Est. payment
Payment breakdown
Explore the cost of this home by adjusting the details. Changes won't be saved.Climate risks
Neighborhood: 85367

Similar homes
- $360,9004 bd2 ba1.6k sqft12654 E 51st Ln, Yuma, AZ 85367For Sale
 MLS ID #20263192, Sarah E Palmer, Fathom Realty Elite. YARMLS
 - $338,9003 bd2 ba1.4k sqft12644 E 51st Pl, Yuma, AZ 85367For Sale
 MLS ID #20254200, Sarah E Palmer, Fathom Realty Elite. YARMLS
 - $390,0003 bd2 ba1.5k sqft10811 E 46th Pl, Yuma, AZ 85367For Sale
 MLS ID #20263723, German Lopez, Real Broker. YARMLS
 - $390,0003 bd2 ba1.5k sqft10791 E 46th Pl, Yuma, AZ 85367For Sale
 MLS ID #20263726, German Lopez, Real Broker. YARMLS
