Beautifully updated 4-bed, 2-bath home featuring an inviting open-concept living area designed for effortless flow and natural light. The spacious great room connects seamlessly to the kitchen and dining spaces, creating an ideal layout for gatherings, entertaining, or everyday comfort. Both bathrooms showcase custom-tiled showers with modern finishes that elevate the home’s style and functionality. Each bedroom offers generous space, thoughtful layout, and flexibility for family, guests, or a home office. Enjoy front and back landscaping that enhances curb appeal and provides a clean, low-maintenance outdoor experience. The backyard delivers peaceful views and room to relax, garden, or expand your outdoor living vision.
Active
$360,900
12654 E 51st Ln, Yuma, AZ 85367
4beds
1,620sqft
:
Get pre-qualified$2,267/mo
Single Family Residence
Built in 2026
-- sqft lot
$-- Zestimate®
$223/sqft
$-- HOA
What's special
Natural lightBackyard delivers peaceful viewsSpacious great roomClean low-maintenance outdoor experience
- 1 day |
- 70 |
- 8 |
Zillow last checked:
Listing updated:
Listed by:
Sarah E Palmer 928-941-1038,
Fathom Realty Elite
Source: YARMLS,MLS#: 20263192
Facts & features
Interior
Bedrooms & bathrooms
- Bedrooms: 4
- Bathrooms: 2
- Full bathrooms: 1
- 3/4 bathrooms: 1
Primary bedroom
- Features: Wall to Wall Carpet, Walk-in Closet(s), Vaulted/Elevated Ceiling
Primary bathroom
- Features: 3/4 Bath
Dining room
- Features: Sliding Glass Door(s), Chandelier, Vaulted/Elevated Ceiling, Tile Flooring
Kitchen
- Features: ISLAND
Living room
- Features: Vaulted/Elevated Ceiling, Tile Flooring, Sliding Glass Doors, Ceiling Fans
Heating
- Electric
Cooling
- Central Air
Appliances
- Included: Disposal, Microwave, Dishwasher, Electric Range
Features
- Kitchen Island, Entrance Foyer, Utility, Solid-Surface Countertops, Pantry, Granite Counters, Vaulted Ceiling(s), Split Floorplan
- Flooring: Tile
- Windows: Double Pane Windows, Low Emissivity Windows
- Has fireplace: No
Interior area
- Total structure area: 1,620
- Total interior livable area: 1,620 sqft
Property
Parking
- Total spaces: 2
- Parking features: Attached, Garage Door Opener
- Attached garage spaces: 2
Features
- Fencing: Gate,Back Yard,Sides,Block,Wrought Iron
Lot
- Features: Desert, Sprinklers/Bubblers, Easy Care, Auto Sprinklers/Bubblers
Construction
Type & style
- Home type: SingleFamily
- Property subtype: Single Family Residence
Materials
- Insulation Wrap, Stucco
- Foundation: Concrete Perimeter
Condition
- New Construction
- Year built: 2026
Utilities & green energy
- Water: Public
- Utilities for property: Cable Connected, Phone Connected, Underground Utilities
Community & HOA
Community
- Features: Curbs, Sidewalks
- Security: Smoke Detector(s), Carbon Monoxide Detector(s)
Location
- Region: Yuma
Financial & listing details
- Price per square foot: $223/sqft
- Date on market: 7/26/2026
Estimated market value
Not available
Estimated sales range
Not available
Not available
Price history
| Date | Event | Price |
|---|---|---|
| 7/26/2026 | Listed for sale | $360,900$223/sqft |
Source:  YARMLS #20263192 Report a problem YARMLS #20263192 Report a problem | ||
Public tax history
Tax history is unavailable.
Monthly payment
Est. payment
Payment breakdown
Explore the cost of this home by adjusting the details. Changes won't be saved.Climate risks
Neighborhood: 85367
Nearby schools
GreatSchools rating
- 3/10Mary A Otondo Elementary SchoolGrades: PK-5Distance: 5.7 mi
- 3/10Ron Watson Middle SchoolGrades: 6-8Distance: 4.1 mi
- 6/10Gila Ridge High SchoolGrades: 9-12Distance: 6.6 mi
- $364,000-- bd-- ba-- sqft12649 E 51st St, Yuma, AZ 85367Sold
- $325,0003 bd2 ba1.3k sqft12663 E 51st St, Yuma, AZ 85367Sold

- $379,9003 bd2 ba1.7k sqft12603 E 51st Pl, Yuma, AZ 85367For Sale

- $346,4003 bd2 ba1.5k sqft12653 E 51st St, Yuma, AZ 85367Sold
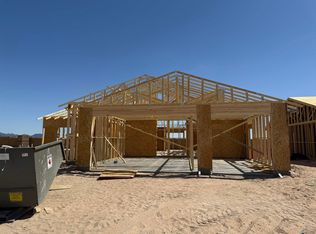
- $350,0003 bd2 ba1.5k sqft12683 E 51st St, Yuma, AZ 85367Sold
- $356,0003 bd2 ba1.5k sqft12689 E 51st St, Yuma, AZ 85367Sold
- $352,0004 bd2 ba1.6k sqft12654 E 51st St, Yuma, AZ 85367Sold
- $399,9003 bd3 ba1.7k sqft12585 E 51st Ln, Yuma, AZ 85367For Sale
A local agent can set up tours, give advice and negotiate with sellers.
Similar homes
- $360,0003 bd3 ba1.5k sqft13283 E 54th Dr, Yuma, AZ 85367For Sale
 MLS ID #20263128, Crystal M Cuellar, Realty Executives McConnaughay. YARMLS
 - $355,0003 bd2 ba1.4k sqft10744 E 45th Ln, Yuma, AZ 85367For Sale
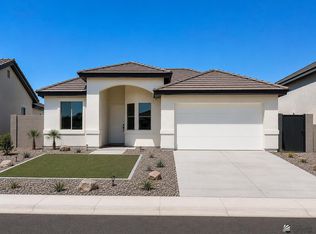 MLS ID #20263176, Jose O Lara, The Realty Agency. YARMLS
 - $315,0003 bd2 ba1.4k sqft14369 E 50th St, Yuma, AZ 85367For Sale
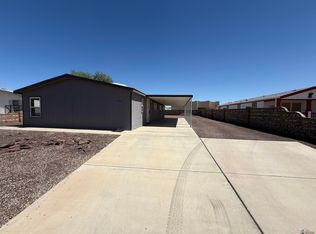 MLS ID #20263161, Dylan M Moore, Coldwell Banker Yuma Foothills. YARMLS
 - $315,0004 bd2 ba1.5k sqft12716 E 45th St, Yuma, AZ 85367For Sale
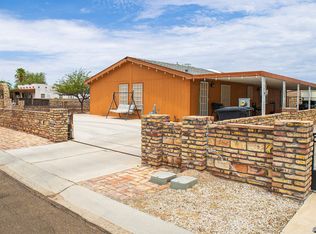 MLS ID #20263105, Laura Lomeli, Keller Williams Realty Yuma. YARMLS
 - $435,9004 bd3 ba1.8k sqft14123 E 50th St, Yuma, AZ 85367For SaleMLS ID #20263139, Donna M White, CENTURY 21 Action Group Fthl. YARMLS
- $369,9003 bd2 ba1.6k sqft12595 E 51st Pl, Yuma, AZ 85367For SaleMLS ID #20251769, Sarah E Palmer, Fathom Realty Elite. YARMLS
- $376,0003 bd2 ba1.6k sqft13433 E 55th Ln, Yuma, AZ 85367For SaleMLS ID #20263054, Michael D Bowling, Help-U-Sell Mike Bowling. YARMLS
- $379,9003 bd2 ba1.7k sqft12603 E 51st Pl, Yuma, AZ 85367For SaleMLS ID #20262808, Sarah E Palmer, Fathom Realty Elite. YARMLS
- $343,9003 bd2 ba1.4k sqft12536 E 51st Pl, Yuma, AZ 85367For SaleMLS ID #20262809, Sarah E Palmer, Fathom Realty Elite. YARMLS
- $333,9003 bd2 ba1.4k sqft12545 E 51st Pl, Yuma, AZ 85367For SaleMLS ID #20262807, Sarah E Palmer, Fathom Realty Elite. YARMLS
- $362,9004 bd2 ba1.6k sqft13133 E 54th St, Yuma, AZ 85367For SaleMLS ID #20261112, Triguna Israel, Realty Executives Arizona Territory. YARMLS
- $349,9004 bd2 ba1.4k sqft10745 E 45th Ln, Yuma, AZ 85367For SaleMLS ID #20263084, Rubisela Galvez, RE/MAX Territory. YARMLS
- $404,9003 bd2 ba1.6k sqft12688 E 50th Pl, Yuma, AZ 85367For SaleMLS ID #20263015, Yelena J De La Vega, RE/MAX Territory. YARMLS
- $342,0004 bd2 ba1.7k sqft13390 S Brentwood Way, Yuma, AZ 85367For SaleMLS ID #20262434, Danette Nicholls, Keller Williams Realty Yuma. YARMLS
- $344,0003 bd2 ba1.6k sqft13859 E 54th Dr, Yuma, AZ 85367For SaleMLS ID #20262588, Cyndi A San Diego, RE/MAX Territory. YARMLS
- $347,5003 bd2 ba1.6k sqft13471 E 45th St, Yuma, AZ 85367For SaleMLS ID #20262768, Jill Estes, Keller Williams Realty Yuma. YARMLS
- $369,9003 bd2 ba1.6k sqft12585 E 51st Pl, Yuma, AZ 85367For SaleMLS ID #20254208, Sarah E Palmer, Fathom Realty Elite. YARMLS
- $347,9004 bd2 ba1.6k sqft13112 E 54th St, Yuma, AZ 85367For SaleMLS ID #20253178, Triguna Israel, Realty Executives Arizona Territory. YARMLS
- $374,9004 bd2 ba1.6k sqft13123 E 54th St, Yuma, AZ 85367For SaleMLS ID #20253534, Triguna Israel, Realty Executives Arizona Territory. YARMLS
- $310,0003 bd2 ba1.3k sqft12533 S Ironwood Dr, Yuma, AZ 85367For SaleMLS ID #20263045, Ruby Zunino, Realty One Group Gateway. YARMLS
