Move-in ready, and the builder is giving $20,000 toward closing costs with an acceptable offer. Why wait months to build? This stunning new construction home in Los Agaves is ready for you today. Enjoy modern design, vaulted ceilings, and luxury finishes throughout this beautifully crafted 3-bedroom, 2-bath home. The open split floor plan features quartz countertops, all-tile flooring, and extra insulation for enhanced energy efficiency and year-round comfort. Relax in the spacious primary suite with a spa-style walk-in tile shower and luxury body jets, a perfect private retreat. Outside, you'll appreciate the insulated garage, acrylic stucco exterior, desert landscaping, reverse osmosis system, water softener, and 6-foot block walls. With $20,000 in builder-paid closing costs on the table, this is new construction without the wait. Skip the build timeline, keep more money in your pocket, and get your keys now.
U/c - take back ups
$355,000
10744 E 45th Ln, Yuma, AZ 85367
3beds
1,458sqft
Single Family Residence
Built in 2026
-- sqft lot
$354,600 Zestimate®
$243/sqft
$-- HOA
What's special
Insulated garageOpen split floor planDesert landscapingLuxury body jetsModern designLuxury finishes throughoutAcrylic stucco exterior
- 37 days
- 221
- 22
Zillow last checked:
Listing updated:
Listed by:
Jose O Lara 928-256-6459,
The Realty Agency
Source: YARMLS,MLS#: 20263176
Facts & features
Interior
Bedrooms & bathrooms
- Bedrooms: 3
- Bathrooms: 2
- Full bathrooms: 2
Primary bedroom
- Features: French/Garden Doors, Ceiling Fan(s), Walk-in Closet(s), Main Floor, Tile Flooring
Primary bathroom
- Features: 3/4 Bath
Dining room
- Features: French/Garden Door(s), Tile Flooring
Family room
- Features: Tile Flooring
Kitchen
- Features: ISLAND
Living room
- Features: Vaulted/Elevated Ceiling, Tile Flooring, Ceiling Fans, Bay Windows
Heating
- Electric
Cooling
- Central Air
Appliances
- Included: Disposal, Dishwasher, Electric Range, Reverse Osmosis, Water Softener Owned
Features
- Kitchen Island, Pantry, Granite Counters, Split Floorplan, Open Floorplan
- Flooring: Tile
- Windows: Double Pane Windows
- Has fireplace: No
Interior area
- Total structure area: 1,458
- Total interior livable area: 1,458 sqft
Property
Parking
- Total spaces: 2
- Parking features: Attached, Garage Door Opener
- Attached garage spaces: 2
Features
- Stories: 1
- Fencing: Gate,Front Yard,Back Yard,Sides,Block
Lot
- Features: Desert, Easy Care, Auto Sprinklers/Bubblers, Lawn
Construction
Type & style
- Home type: SingleFamily
- Property subtype: Single Family Residence
Materials
- Extra Insulation, Stucco
- Foundation: Concrete Perimeter
Condition
- New Construction
- Year built: 2026
Utilities & green energy
- Sewer: Public Sewer
- Water: City Water
Green energy
- Energy efficient items: Roof Turbine(s)
Community & HOA
Community
- Features: Curbs, Sidewalks
- Security: Smoke Detector(s)
Location
- Region: Yuma
Financial & listing details
- Price per square foot: $243/sqft
- Date on market: 7/24/2026
Estimated market value
$354,600
$337,000 - $372,000
$1,908/mo
Price history
| Date | Event | Price |
|---|---|---|
| 8/14/2026 | Contingent | $355,000$243/sqft |
Source:  YARMLS #20263176 Report a problem YARMLS #20263176 Report a problem | ||
| 7/24/2026 | Listed for sale | $355,000+9.2%$243/sqft |
Source: YARMLS #20263176 Report a problem | ||
| 7/24/2026 | Listing removed | $325,000-8.5%$223/sqft |
Source: YARMLS #20260330 Report a problem | ||
| 5/13/2026 | Price change | $355,000+2.9%$243/sqft |
Source: YARMLS #20260330 Report a problem | ||
| 1/19/2026 | Listed for sale | $345,000-4.2%$237/sqft |
Source: YARMLS #20260330 Report a problem | ||
| 1/9/2026 | Listing removed | $360,000$247/sqft |
Source: YARMLS #20253504 Report a problem | ||
| 8/11/2025 | Price change | $360,000+1.4%$247/sqft |
Source: YARMLS #20253504 Report a problem | ||
| 7/23/2025 | Listed for sale | $355,000$243/sqft |
Source: YARMLS #20253504 Report a problem | ||
Public tax history
Tax history is unavailable.
Monthly payment
Est. payment
Payment breakdown
Explore the cost of this home by adjusting the details. Changes won't be saved.Climate risks
Neighborhood: 85367
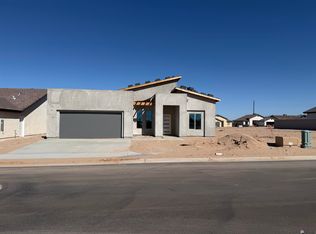


Similar homes
- $335,0004 bd2 ba1.4k sqft10858 E 46th Ln, Yuma, AZ 85367For Sale
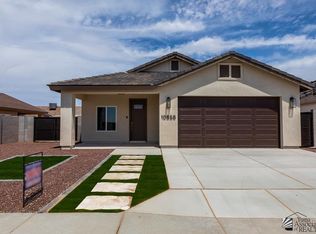 MLS ID #20263677, Christine M McConnaughay, Realty Executives McConnaughay. YARMLS
 - $379,9003 bd2 ba1.5k sqft10570 E 46th Pl, Yuma, AZ 85367For Sale
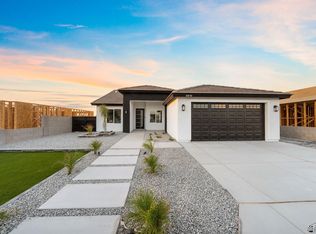 MLS ID #20263644, Maria G Hurtado, My Yuma Realty LLC. YARMLS
 - $355,0003 bd2 ba1.4k sqft10753 E 45th Pl, Yuma, AZ 85367For Sale
 MLS ID #20262308, Jose O Lara, The Realty Agency. YARMLS
 - $355,0003 bd2 ba1.4k sqft10570 E 45th St, Yuma, AZ 85367For Sale
 MLS ID #20261889, Steven D Silva, RE/MAX Territory. YARMLS
