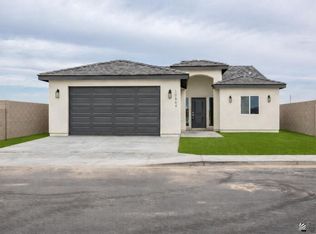
New construction in Los Agaves—complete with an electric vehicle charging outlet! This beautifully designed 4-bedroom, 2-bath home features vaulted ceilings, stylish marble-look tile flooring throughout, quartz countertops, contemporary finishes, ceiling fans, modern fixtures, and a fresh neutral color palette. The open-concept design and abundant natural light create a bright, spacious feel, with the kitchen and living areas flowing together beautifully for everyday living and entertaining. Generously sized bedrooms provide plenty of comfort and flexibility, while the primary suite offers a private retreat with modern finishes and ample space. Enjoy the benefits of energy-efficient new construction and a thoughtfully designed, low-maintenance home. Fence, gates, and front landscaping are included. Conveniently located near I-8 with easy access to shopping, dining, schools, and other amenities. Move-in ready and waiting for you to call it home!Conveniently located with easy access to I-8, shopping, dining, schools, and local amenities. Move-in ready and waiting for you to call it home! Fence, gates and front landscape included.
U/c - take back ups
$335,000
10858 E 46th Ln, Yuma, AZ 85367
4beds
1,405sqft
Single Family Residence
Built in 2026
-- sqft lot
$334,600 Zestimate®
$238/sqft
$-- HOA
What's special
Modern fixturesBright spacious feelContemporary finishesOpen-concept designAbundant natural lightQuartz countertopsGenerously sized bedrooms
- 43 days
- 57
- 0
Zillow last checked:
Listing updated:
Listed by:
Christine M McConnaughay Cell:928-580-3947,
Realty Executives McConnaughay
Source: YARMLS,MLS#: 20263677
Facts & features
Interior
Bedrooms & bathrooms
- Bedrooms: 4
- Bathrooms: 2
- Full bathrooms: 1
- 3/4 bathrooms: 1
Primary bedroom
- Features: Tile Flooring
Primary bathroom
- Features: 3/4 Bath
Dining room
- Features: Sliding Glass Door(s), Chandelier, Tile Flooring
Kitchen
- Features: ISLAND
Living room
- Features: Tile Flooring, Ceiling Fans
Heating
- Electric
Cooling
- Central Air
Appliances
- Included: Microwave, Dishwasher, Electric Range
Features
- Kitchen Island, Entrance Foyer, Utility, Pantry, Granite Counters, Open Floorplan
- Flooring: Tile
- Windows: Double Pane Windows
- Has fireplace: No
Interior area
- Total structure area: 1,405
- Total interior livable area: 1,405 sqft
Property
Parking
- Total spaces: 2
- Parking features: Attached, Garage Door Opener
- Attached garage spaces: 2
Features
- Fencing: Gate,Gate(s) Double,Back Yard,Sides,Block
Lot
- Features: Easy Care
Details
- Parcel number: 0402772724161
Construction
Type & style
- Home type: SingleFamily
- Property subtype: Single Family Residence
Materials
- Stucco
- Foundation: Concrete Perimeter
Condition
- New Construction
- Year built: 2026
Utilities & green energy
- Sewer: Public Sewer
- Water: Public
Community & HOA
Community
- Features: Sidewalks
- Security: Smoke Detector(s)
Location
- Region: Yuma
Financial & listing details
- Price per square foot: $238/sqft
- Date on market: 8/28/2026
Estimated market value
$334,600
$318,000 - $351,000
$1,896/mo
Price history
| Date | Event | Price |
|---|---|---|
| 9/9/2026 | Contingent | $335,000$238/sqft |
Source:  YARMLS #20263677 Report a problem YARMLS #20263677 Report a problem | ||
| 6/18/2026 | Listed for sale | $335,000$238/sqft |
Source: YARMLS #20262686 Report a problem | ||
Public tax history
Tax history is unavailable.
Monthly payment
Est. payment
Payment breakdown
Explore the cost of this home by adjusting the details. Changes won't be saved.Climate risks
Neighborhood: 85367


Similar homes
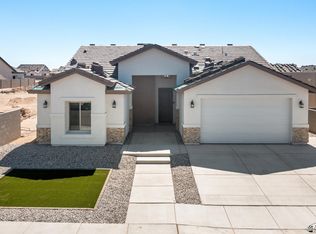
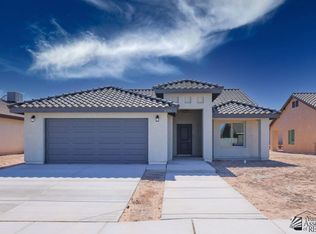
- $315,0003 bd2 ba1.2k sqft10812 E 45th St, Yuma, AZ 85367For Sale
 MLS ID #20263086, Elisa Hoyos-Castanos, LRC Realty & Management, LLC. YARMLS
 - $355,0003 bd2 ba1.4k sqft10753 E 45th Pl, Yuma, AZ 85367For Sale
 MLS ID #20262308, Jose O Lara, The Realty Agency. YARMLS
 - $349,0003 bd2 ba1.4k sqft10570 E 45th St, Yuma, AZ 85367For Sale
 MLS ID #20261889, Steven D Silva, RE/MAX Territory. YARMLS
 - $372,8004 bd2 ba1.6k sqft10552 E 45th Ln, Yuma, AZ 85367For Sale
 MLS ID #20263584, Gael Torres Rosales, HomeSmart. YARMLS
