This is a brand new floor plan for El Rancho and it is sure to be a best seller. Floorplan is offering large 3 car garage. Kitchen offers a HUGE island.Split layout for total privacy. Introducing a connector door from primary closet right into the laundry room! Paver driveways and 9 foot ceiling heights. Backyard landscaping and much more! Street close out special $8000 to be used towards buyer concessions! Only offered on homes on 51st Place.
Under contract - taking backups
$369,900
12595 E 51st Pl, Yuma, AZ 85367
3beds
1,690sqft
Single Family Residence
Built in ----
5,998 Square Feet Lot
$-- Zestimate®
$219/sqft
$-- HOA
What's special
Backyard landscapingHuge islandPaver driveways
- 563 days
- 17
- 0
Zillow last checked:
Listing updated:
Listed by:
Sarah E Palmer 928-941-1038,
Fathom Realty Elite
Source: YARMLS,MLS#: 20251769
Facts & features
Interior
Bedrooms & bathrooms
- Bedrooms: 3
- Bathrooms: 2
- Full bathrooms: 1
- 3/4 bathrooms: 1
Heating
- Electric
Cooling
- Central Air, Ceiling Fan(s), Refrigerated
Appliances
- Included: Disposal, Dishwasher, Electric Oven, Electric Range, Microwave
Features
- Entrance Foyer, Kitchen Island, Pantry, Walk-In Closet(s), Vaulted Ceiling(s), Chandelier, Granite Counters, Split Floorplan
- Flooring: Carpet, Tile
- Doors: Sliding Doors
- Windows: Double Pane Windows, Low-Emissivity Windows
- Has fireplace: No
Interior area
- Total structure area: 1,690
- Total interior livable area: 1,690 sqft
Property
Parking
- Total spaces: 3
- Parking features: Attached Garage, Garage Door Opener
- Garage spaces: 3
Features
- Patio & porch: Patio, Covered Patio
- Exterior features: Smart Irrigation
- Fencing: Block,Wrought Iron,Gate(s) Single,Fenced
Lot
- Size: 5,998 Square Feet
- Features: Desert Back, Desert Front
Details
- Parcel number: 72843141
Construction
Type & style
- Home type: SingleFamily
- Property subtype: Single Family Residence
Materials
- Stone, Stucco
- Foundation: Concrete Perimeter
- Roof: Tile,Pitched
Condition
- New construction: Yes
Utilities & green energy
- Sewer: Public Sewer
- Water: Public
- Utilities for property: Cable Available, Underground Utilities, Water Available, Phone Available
Green energy
- Energy efficient items: Insulation, Windows
Community & HOA
Community
- Features: Curbs, Sidewalks
- Security: Carbon Monoxide Detector(s), Smoke Detector(s)
- Subdivision: El Rancho Encantado
HOA
- Has HOA: No
Location
- Region: Yuma
Financial & listing details
- Price per square foot: $219/sqft
- Date on market: 4/3/2025
- Listing terms: Cash,Conventional,FHA,VA Loan
- Road surface type: Paved
Estimated market value
Not available
Estimated sales range
Not available
$1,961/mo
Price history
| Date | Event | Price |
|---|---|---|
| 9/5/2026 | Contingent | $369,900$219/sqft |
Source:  YARMLS #20251769 Report a problem YARMLS #20251769 Report a problem | ||
| 4/3/2025 | Listed for sale | $369,900$219/sqft |
Source: YARMLS #20251769 Report a problem | ||
Public tax history
Tax history is unavailable.
Monthly payment
Est. payment
Payment breakdown
Explore the cost of this home by adjusting the details. Changes won't be saved.Climate risks
Neighborhood: 85367
Similar homes
- $--3 bd2 ba1.6k sqft10362 S Galaxy Ave, Yuma, AZ 85367Auction
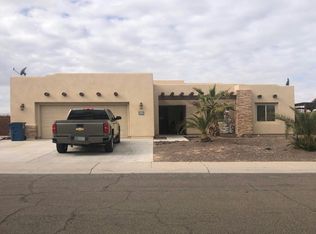 Auction.com 2
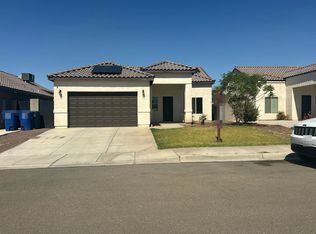
 - $379,9003 bd2 ba1.7k sqft12603 E 51st Pl, Yuma, AZ 85367New Construction
 MLS ID #20262808, Sarah E Palmer, Fathom Realty Elite. YARMLS
 - $--4 bd2 ba1.4k sqft8734 E 41st Pl, Yuma, AZ 85365Auction
 Auction.com 2
 - $329,9003 bd3 ba1.3k sqft12535 E 51st Pl, Yuma, AZ 85367New Construction
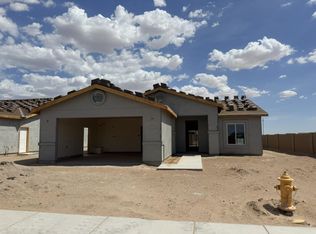 MLS ID #20263943, Yelena J De La Vega, HomeSmart. YARMLS
