Beautifully designed 3-bed, 2-bath home situated on an standard lot that enhances privacy and curb appeal. A paver driveway welcomes you in and sets the tone for the quality found throughout. Inside, the home features custom tray ceilings that add architectural depth and a refined, upscale feel. Large windows invite abundant natural light, creating bright, airy living spaces that feel warm and inviting. The open layout is complemented by expansive views, seamlessly connecting the interior to the surrounding landscape. Thoughtful finishes and well-maintained interiors make this home truly move-in ready. A standout option for buyers seeking comfort, style, and elevated design elements. Street close out special $8000 to be used towards buyer concessions! Only offered on homes on 51st Place.
Active
$379,900
12603 E 51st Pl, Yuma, AZ 85367
3beds
1,720sqft
Single Family Residence
Built in 2026
5,998 Square Feet Lot
$379,500 Zestimate®
$221/sqft
$-- HOA
What's special
Open layoutExpansive viewsPaver drivewayThoughtful finishesCustom tray ceilingsWell-maintained interiors
- 113 days
- 49
- 2
Zillow last checked:
Listing updated:
Listed by:
Sarah E Palmer 928-941-1038,
Fathom Realty Elite
Source: YARMLS,MLS#: 20262808
Facts & features
Interior
Bedrooms & bathrooms
- Bedrooms: 3
- Bathrooms: 2
- Full bathrooms: 1
- 3/4 bathrooms: 1
Heating
- Electric
Cooling
- Central Air, Ceiling Fan(s), Refrigerated
Appliances
- Included: Disposal, Dishwasher, Electric Oven, Electric Range, Microwave
Features
- Entrance Foyer, Kitchen Island, Pantry, Walk-In Closet(s), Vaulted Ceiling(s), Chandelier, Granite Counters, Split Floorplan
- Flooring: Carpet, Tile
- Doors: Sliding Doors
- Windows: Double Pane Windows, Low-Emissivity Windows
- Has fireplace: No
Interior area
- Total structure area: 1,720
- Total interior livable area: 1,720 sqft
Property
Parking
- Total spaces: 2
- Parking features: Attached Garage, Garage Door Opener
- Garage spaces: 2
Features
- Patio & porch: Patio, Covered Patio
- Exterior features: Smart Irrigation
- Fencing: Block,Wrought Iron,Gate(s) Single,Fenced
Lot
- Size: 5,998 Square Feet
- Features: Desert Back, Desert Front
Details
- Parcel number: 72843140
Construction
Type & style
- Home type: SingleFamily
- Property subtype: Single Family Residence
Materials
- Stucco
- Foundation: Concrete Perimeter
- Roof: Tile,Pitched
Condition
- Under Construction
- New construction: Yes
- Year built: 2026
Utilities & green energy
- Water: Public
- Utilities for property: Cable Available, Underground Utilities, Water Available, Phone Available
Green energy
- Energy efficient items: Insulation, Windows
Community & HOA
Community
- Features: Curbs, Sidewalks
- Security: Carbon Monoxide Detector(s), Smoke Detector(s)
- Subdivision: El Rancho Encantado
HOA
- Has HOA: No
Location
- Region: Yuma
Financial & listing details
- Price per square foot: $221/sqft
- Date on market: 6/28/2026
- Listing terms: Cash,Conventional,FHA,VA Loan
- Road surface type: Paved
Estimated market value
$379,500
$361,000 - $398,000
$2,186/mo
Price history
| Date | Event | Price |
|---|---|---|
| 6/28/2026 | Listed for sale | $379,900$221/sqft |
Source:  YARMLS #20262808 Report a problem YARMLS #20262808 Report a problem | ||
| 6/1/2026 | Listing removed | $379,900$221/sqft |
Source: YARMLS #20251770 Report a problem | ||
| 4/3/2025 | Listed for sale | $379,900$221/sqft |
Source: YARMLS #20251770 Report a problem | ||
Public tax history
Tax history is unavailable.
Monthly payment
Est. payment
Payment breakdown
Explore the cost of this home by adjusting the details. Changes won't be saved.Climate risks
Neighborhood: 85367

Similar homes
- $--3 bd2 ba1.6k sqft10362 S Galaxy Ave, Yuma, AZ 85367Auction
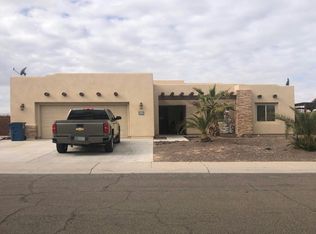 Auction.com 2
 - $329,9003 bd3 ba1.3k sqft12535 E 51st Pl, Yuma, AZ 85367New Construction
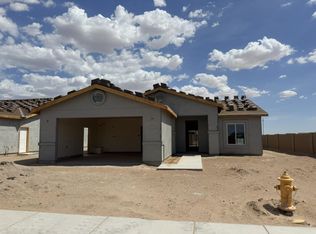 MLS ID #20263943, Yelena J De La Vega, HomeSmart. YARMLS
 - $--4 bd2 ba1.4k sqft8734 E 41st Pl, Yuma, AZ 85365Auction
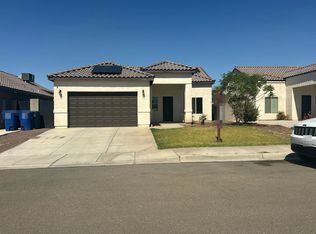 Auction.com 2
 - $399,0003 bd2 ba1.9k sqft12390 E Calle La Primera, Yuma, AZ 85367For Sale
 MLS ID #20263973, Ramina Eshaya, Long Realty - Yuma. YARMLS
