Located in the Foothills: This Sante fe style single family home is located deep in the fortuna foothills backed up to unobstructed desert and mountain views. Experience these views from the well placed wrap-around covered patio or sit out front on the large covered patio. Home interior features high ceilings, large windows to take in the outdoor views, Living room with built-in shelves, ceiling fans and open concept. Kitchen with breakfast bar, stainless steel refrigerator, dishwasher, and microwave. Electric range, garbage disposal and reverse osmosis and water softener systems. Dining room with a large window and sliding glass door leading out to the back covered patio. Extra insulation in the attic for better energy efficiency. Built-in shelves in all the closets and pantry. Storage galore! Master bedroom features high ceilings and a ceiling fan, plant shelves with accent lighting, large walk-in closet, double sinks and walk-in shower. 3rd bedroom is currently set-up as an office. Carpeted bedrooms and living room. tile in high traffic areas, kitchen, dining room and utility room. Included front loading washer and dryer. Large covered parking for RV on the West side of the property.
U/c - take back ups
$376,000
13433 E 55th Ln, Yuma, AZ 85367
3beds
1,674sqft
Single Family Residence
Built in 2001
-- sqft lot
$366,400 Zestimate®
$225/sqft
$-- HOA
What's special
High ceilingsLarge walk-in closetWalk-in showerStorage galoreKitchen with breakfast barCeiling fansStainless steel refrigerator
- 86 days
- 323
- 17
Zillow last checked:
Listing updated:
Listed by:
Michael D Bowling 928-246-0919,
Help-U-Sell Mike Bowling
Source: YARMLS,MLS#: 20263054
Facts & features
Interior
Bedrooms & bathrooms
- Bedrooms: 3
- Bathrooms: 2
- Full bathrooms: 2
Primary bedroom
- Features: Sliding Glass Doors, Wall to Wall Carpet, Ceiling Fan(s), Blinds, Walk-in Closet(s), Vaulted/Elevated Ceiling
Primary bathroom
- Features: 3/4 Bath
Dining room
- Features: Sliding Glass Door(s), Chandelier, Vaulted/Elevated Ceiling, Tile Flooring
Kitchen
- Features: Breakfast Bar
Living room
- Features: Vaulted/Elevated Ceiling, Wall/Wall Carpet, Ceiling Fans, Blinds
Cooling
- Central Air
Appliances
- Included: Disposal, Refrigerator, Microwave, Dishwasher, Reverse Osmosis, Washer, Dryer, Water Softener Owned
Features
- Breakfast Bar, Office/Den, Entrance Foyer, Utility, Pantry, Tile Counters, Bookcases, Built-In Entertnmnt Cntr, Arches, Plant Ledges
- Flooring: Tile
- Windows: Double Pane Windows
- Has fireplace: No
Interior area
- Total structure area: 1,674
- Total interior livable area: 1,674 sqft
Property
Parking
- Total spaces: 2
- Parking features: Attached, Detached Carport, RV Access/Parking
- Attached garage spaces: 2
Features
- Stories: 1
- Fencing: Back Yard,Sides,Brick
Lot
- Features: Desert, Easy Care, Views
Details
- Parcel number: 72862612
Construction
Type & style
- Home type: SingleFamily
- Property subtype: Single Family Residence
Materials
- Extra Insulation, Stucco
- Foundation: Concrete Perimeter
Condition
- 21-30
- Year built: 2001
Utilities & green energy
- Sewer: Public Sewer
- Water: Public
- Utilities for property: Natural Gas Connected, Cable Connected, Underground Utilities
Community & HOA
Community
- Features: Curbs
- Security: Smoke Detector(s)
Location
- Region: Yuma
Financial & listing details
- Price per square foot: $225/sqft
- Tax assessed value: $278,643
- Annual tax amount: $1,360
- Date on market: 7/16/2026
Estimated market value
$366,400
$348,000 - $385,000
$1,768/mo
Price history
| Date | Event | Price |
|---|---|---|
| 10/2/2026 | Contingent | $376,000$225/sqft |
Source:  YARMLS #20263054 Report a problem YARMLS #20263054 Report a problem | ||
| 7/16/2026 | Listed for sale | $376,000$225/sqft |
Source: YARMLS #20263054 Report a problem | ||
Public tax history
| Year | Property taxes | Tax assessment |
|---|---|---|
| 2025 | $1,360 +1.8% | $27,864 -0.9% |
| 2024 | $1,336 +4.2% | $28,110 +42.8% |
| 2023 | $1,282 -6.6% | $19,686 +5% |
| 2022 | $1,372 +7.2% | $18,748 +5% |
| 2021 | $1,280 -2.4% | $17,855 +1.4% |
| 2020 | $1,312 -3.3% | $17,610 +1.5% |
| 2019 | $1,357 | $17,352 -2% |
| 2018 | $1,357 | $17,706 |
| 2017 | $1,357 -5.9% | $17,706 +2.7% |
| 2016 | $1,443 +10.4% | $17,244 +2.6% |
| 2015 | $1,307 | $16,806 -3.4% |
| 2014 | $1,307 | $17,395 +7.5% |
| 2013 | -- | $16,175 +0.7% |
| 2012 | -- | $16,065 |
| 2011 | -- | -- |
| 2010 | -- | -- |
| 2009 | $1,767 +11.3% | -- |
| 2007 | $1,588 | -- |
| 2005 | -- | -- |
| 2004 | -- | -- |
| 2003 | -- | -- |
Find assessor info on the county website
Monthly payment
Est. payment
Payment breakdown
Explore the cost of this home by adjusting the details. Changes won't be saved.Climate risks
Neighborhood: 85367

Similar homes
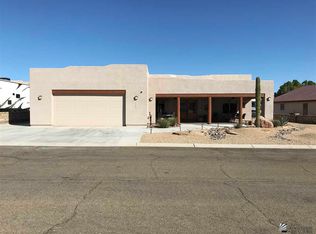
- $425,0003 bd3 ba1.7k sqft13902 E 53rd Dr, Yuma, AZ 85367For Sale
 MLS ID #20263436, Paul Evans, CENTURY 21 Action Group Fthl. YARMLS
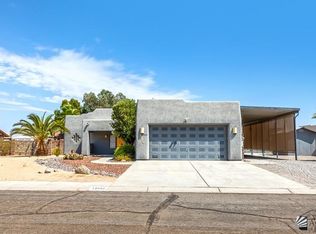
 - $389,0002 bd2 ba1.7k sqft14381 E 55th St, Yuma, AZ 85367For Sale
 MLS ID #20262714, Christopher R Lackey, West USA Realty. YARMLS
 - $339,0003 bd2 ba1.2k sqft12327 E 35th Pl, Yuma, AZ 85367For Sale
 MLS ID #20264206, Donna J Fortney, CENTURY 21 Action Group Fthl. YARMLS
 - $285,0002 bd2 ba1.4k sqft12550 E 46th Dr, Yuma, AZ 85367For Sale
 MLS ID #20264307, Billie J Ward, Realty Executives Arizona Territory. YARMLS
