Skip main navigation
Off market
  • Price Unknown

    1258 Eagletrace Dr, London, ON N6G 0K8

    5beds
    2,906sqft
    Single Family Residence
    Built in 2013
    -- sqft lot
    $-- Zestimate®
    C$--/sqft
    C$3,320 Estimated rent

    Home value

    Not available

    Estimated sales range

    Not available

    Not available

    Loading
    Loading...

    Owner options

    List your home for rent

    C$3,320/mo

    Rent Zestimate®

    Find your next renter with Zillow Rental Manager. Plus, with online applications, you can quickly screen prospective tenants – for free.

    Learn more

    C$3,320/mo

    Rent Zestimate®

    Refinance and save

    Refinancing to a lower rate could help reduce your monthly payments and save thousands over the life of the loan.

    See today's rates

    Explore your selling options

    Work with a Zillow partner agent

    Leverage their expertise and Zillow's premium Showcase listings to get your home seen by more buyers.

    Get started

    List with your own agent

    Get your home in front of millions of buyers by listing it on Zillow.

    Learn how to do it

    Sell it yourself

    Take full control of how buyers see your home on Zillow by listing For Sale by Owner (FSBO).

    List your home

    What's special

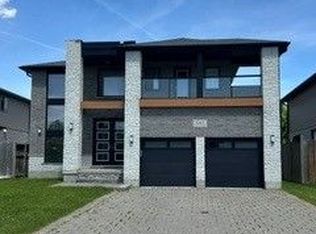
    Discover a rare gem in this luxurious 5-bedroom residence nestled in the sought-after Northwest London neighborhood, surrounded by top-rated schools, shopping centers, and amenities, mere minutes from Masonville Mall and Western University. This exquisite custom-built home offers over 2900 square feet above grade, exuding elegance from its grand two-story foyer to its meticulously crafted details. With 2 primary bedrooms boasting ensuites, a formal dining room with a tray ceiling, and a main floor Master Bedroom featuring a coffered ceiling, private patio access, a spa-like walk-through bathroom, and a walk-in closet. The kitchen is a chef's dream, equipped with elegant cabinetry, a pantry, granite countertops, a gas stove, and stainless steel appliances, complemented by access to the covered deck. Flowing seamlessly from the kitchen is the dinette area and living room, featuring a cathedral ceiling and gas fireplace. Upstairs, three generously sized bedrooms await, including a primary bedroom with a walk-in closet and ensuite, as well as a full 5-piece jack-and-jill bathroom. The lower level offers additional living space with a bedroom, full bathroom, family room, and den. Ample storage space is available throughout. Step outside to your own private oasis, complete with a fully fenced yard and covered deck with a gas line, perfect for outdoor gatherings. Both decks are crafted from durable composite materials, and a custom-made shed w/electricity provides additional storage. Key features of this exceptional home include crown moulding, transom windows, a cathedral ceiling in the living room, a 13' tray ceiling in the main floor primary bedroom, undermount bathroom vanity lighting, a gas BBQ hookup, hardwood flooring throughout, and a central vacuum system. Numerous upgrades from the builder and meticulous maintenance. Contact the listing agent for a full list of upgrades and features. Don't miss this opportunity to make this luxury retreat your own!

    This property is not currently displayed as for sale or rent on Zillow. This may be different from what's on other websites or public sources.

    Zillow last checked:

    Source: Century 21 Canada,MLS®#: 40583692MLS Logo

    Facts & features

    Interior

    Bedrooms & bathrooms
    • Bedrooms: 5
    • Bathrooms: 5
    • Full bathrooms: 4
    • 1/2 bathrooms: 1
    Heating
    • Has Heating (Unspecified Type)
    Cooling
    • Has cooling: Yes
    Features
    • Basement: yes
    • Has fireplace: Yes
    Interior area
    • Total structure area: 2,906
    • Total interior livable area: 2,906 sqft

    Property

    Parking
    • Parking features: ATTACHED GARAGE
    • Has attached garage: Yes
    Details
    • Parcel number: 081381039

    Construction

    Type & style
    • Home type: SingleFamily
    • Property subtype: Single Family Residence
    Condition
    • Year built: 2013

    Community & HOA

    Location
    • Region: London

    Financial & listing details

    • Date on market: 5/8/2024
    • Lease term: Contact For Details

    Price history

    Price history is unavailable.

    Public tax history

    Tax history is unavailable.

    Neighborhood: Fox Hollow

    Nearby schools

    GreatSchools rating

    No schools nearby

    We couldn't find any schools near this home.