Skip main navigation
Sold for $1,050,000
  • $1,050,000

    1258 May Ln, Sarasota, FL 34236

    3beds
    2,291sqft
    Townhouse
    Built in 2019
    1,100 Square Feet Lot
    $973,600 Zestimate®
    $458/sqft
    $6,033 Estimated rent

    Home value

    $973,600

    $876,000 - $1.08M

    $6,033/mo

    Zestimate® history
    Loading
    Loading...

    Owner options

    List your home for rent

    $6,033/mo

    Rent Zestimate®

    Find your next renter with Zillow Rental Manager. Plus, with online applications, you can quickly screen prospective tenants – for free.

    Learn more

    $6,033/mo

    Rent Zestimate®

    Refinance and save

    $7,084/mo

    Est. payment

    Refinancing to a lower rate could help reduce your monthly payments and save thousands over the life of the loan.

    See today's rates

    $7,084/mo

    Est. payment

    Explore your selling options

    Work with a Zillow partner agent

    Leverage their expertise and Zillow's premium Showcase listings to get your home seen by more buyers.

    Get started

    List with your own agent

    Get your home in front of millions of buyers by listing it on Zillow.

    Learn how to do it

    Sell it yourself

    Take full control of how buyers see your home on Zillow by listing For Sale by Owner (FSBO).

    List your home

    What's special

    Outdoor kitchen readyElegant quartz countertopsSoaring ceilingsKitchen aid appliancesPrivate two car garage
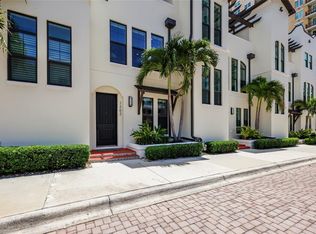
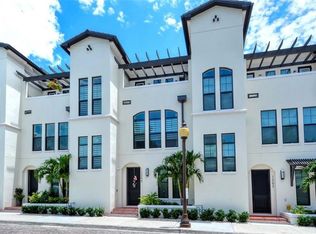
    Some photos have been virtually staged. In the heart of it all! This Rosemary District townhome offers three bedrooms, three and one half bathrooms on three private levels of living space. There is also a private two car garage! On the first level, your guests will love the cozy bedroom with ensuite bathroom for complete privacy. The garage has its own entrance on this level and a large storage space is also located on this floor. Level two presents you with the living, dining and open kitchen area. Elegant quartz countertops, Kitchen Aid appliances and soaring ceilings make this large space perfect for entertaining. Up to the third level, you'll find a quiet balcony with city view. The balcony is also outdoor kitchen ready. The primary bedroom with ensuite bathroom, laundry and third bedroom with guest bath complete this level. The home is located near Sarasota's premier downtown which offers shopping, the Van Wezel Performing Arts Hall, fine dining, Marina Jacks and Bayfront Park. Imagine every Saturday morning strolling to the popular Farmers Market downtown to get fresh vegetables and have a coffee while enjoying the warm gulf breeze. An amenities package may be purchased through the Sarasota Modern Hotel located near to the property on Blvd of the Arts.

    Zillow last checked:

    Listing updated:

    Listed by:

    Anna Bridinger, PA 941-544-8195,

    PELICAN REALTY CORP 941-270-2650

    Bought with:

    Audrey Smith PA, 3208134

    KELLER WILLIAMS ISLAND LIFE REAL ESTATE

    Darryl Wright, 3546653

    COLDWELL BANKER REALTY

    Source: Stellar MLS,MLS#: N6131480MLS LogoOriginating MLS: Venice

    Facts & features

    Interior

    Bedrooms & bathrooms
    • Bedrooms: 3
    • Bathrooms: 4
    • Full bathrooms: 3
    • 1/2 bathrooms: 1
    Primary bedroom
    • Features: Ceiling Fan(s), En Suite Bathroom, Water Closet/Priv Toilet, Walk-In Closet(s)
    • Level: Third
    • Area: 204 Square Feet
    • Dimensions: 17x12
    Bedroom 2
    • Features: Ceiling Fan(s), Built-in Closet
    • Level: Third
    • Area: 130 Square Feet
    • Dimensions: 13x10
    Primary bathroom
    • Level: Third
    • Area: 60 Square Feet
    • Dimensions: 5x12
    Bathroom 3
    • Features: En Suite Bathroom
    • Level: First
    • Area: 110 Square Feet
    • Dimensions: 11x10
    Balcony porch lanai
    • Level: Third
    • Area: 112 Square Feet
    • Dimensions: 7x16
    Dining room
    • Level: Second
    • Area: 168 Square Feet
    • Dimensions: 14x12
    Kitchen
    • Features: Breakfast Bar, Pantry
    • Level: Second
    • Area: 120 Square Feet
    • Dimensions: 12x10
    Living room
    • Features: Ceiling Fan(s)
    • Level: Second
    • Area: 345 Square Feet
    • Dimensions: 23x15
    Heating
    • Heat Pump
    Cooling
    • Central Air
    Appliances
    • Included: Convection Oven, Dishwasher, Disposal, Dryer, Microwave, Range, Refrigerator, Tankless Water Heater, Washer
    • Laundry: Inside, Laundry Closet, Upper Level
    Features
    • Ceiling Fan(s), Crown Molding, Eating Space In Kitchen, High Ceilings, Living Room/Dining Room Combo, Open Floorplan, PrimaryBedroom Upstairs, Solid Wood Cabinets, Split Bedroom, Walk-In Closet(s)
    • Flooring: Ceramic Tile, Laminate
    • Windows: Blinds, Insulated Windows, Window Treatments, Hurricane Shutters/Windows
    • Has fireplace: No
    Interior area
    • Total structure area: 2,878
    • Total interior livable area: 2,291 sqft

    Property

    Parking
    • Total spaces: 2
    • Parking features: Alley Access, Garage Door Opener, Garage Faces Rear, Ground Level, Guest, On Street
    • Attached garage spaces: 2
    • Has uncovered spaces: Yes
    • Details: Garage Dimensions: 20x24
    Features
    • Levels: Three Or More
    • Stories: 3
    • Patio & porch: Covered, Front Porch
    • Exterior features: Balcony, Lighting
    • Has view: Yes
    • View description: City
    Lot
    • Size: 1,100 Square Feet
    • Features: Historic District, City Lot, Level, Near Public Transit, Sidewalk
    • Residential vegetation: Mature Landscaping
    Details
    • Parcel number: 2026050130
    • Zoning: DTE
    • Special conditions: None

    Construction

    Type & style
    • Home type: Townhouse
    • Architectural style: Contemporary
    • Property subtype: Townhouse
    Materials
    • Block, Concrete, Stucco, Wood Frame
    • Foundation: Stem Wall
    • Roof: Concrete
    Condition
    • New construction: No
    • Year built: 2019
    Details
    • Warranty included: Yes

    Utilities & green energy

    • Sewer: Public Sewer
    • Water: Public
    • Utilities for property: BB/HS Internet Available, Cable Connected, Electricity Connected, Natural Gas Connected, Public, Sewer Connected, Street Lights, Water Connected
    Green energy
    • Energy efficient items: Water Heater
    • Water conservation: Fl. Friendly/Native Landscape

    Community & HOA

    Community
    • Features: Buyer Approval Required, Deed Restrictions, No Truck/RV/Motorcycle Parking, Sidewalks
    • Security: Fire Sprinkler System, Security Lights, Smoke Detector(s), Fire Resistant Exterior, Fire/Smoke Detection Integration
    • Pet fee: $0 monthly
    • Subdivision: VALENCIA ROSEMARY PLACE TWNHMS
    HOA
    • Has HOA: Yes
    • Services included: Cable TV, Common Area Taxes, Reserve Fund, Insurance, Maintenance Structure, Maintenance Grounds, Manager, Pest Control, Sewer, Trash, Water
    • HOA fee: $450 monthly
    • HOA name: Pinnacle
    • HOA phone: 941-444-7090
    • Second HOA name: Rosemary Place
    Location
    • Region: Sarasota

    Financial & listing details

    • Price per square foot: $458/sqft
    • Tax assessed value: $946,000
    • Annual tax amount: $11,414
    • Date on market: 2/26/2024
    • Cumulative days on market: 174 days
    • Listing terms: Cash,Conventional
    • Ownership: Fee Simple
    • Total actual rent: 0
    • Electric utility on property: Yes
    • Road surface type: Paved

    Price history

    DateEventPrice
    1/6/2025Sold$1,050,000-8.5%$458/sqft
    Source: Stellar MLS #N6131480 Report a problem
    8/19/2024Pending sale$1,147,000$501/sqft
    Source: Stellar MLS #N6131480 Report a problem
    6/29/2024Price change$1,147,000-3.4%$501/sqft
    Source: Stellar MLS #N6131480 Report a problem
    5/12/2024Price change$1,187,000-5%$518/sqft
    Source: Stellar MLS #N6131480 Report a problem
    2/27/2024Listed for sale$1,250,000+28.2%$546/sqft
    Source: Stellar MLS #N6131480 Report a problem
    3/11/2022Sold$975,000+1.6%$426/sqft
    Source: Public Record Report a problem
    2/8/2022Pending sale$960,000$419/sqft
    Source: Stellar MLS #A4524403 Report a problem
    2/6/2022Listed for sale$960,000+65.5%$419/sqft
    Source: Stellar MLS #A4524403 Report a problem
    8/7/2020Listing removed$3,700$2/sqft
    Source: COLDWELL BANKER REALTY #A4465185 Report a problem
    7/6/2020Price change$3,700-3.9%$2/sqft
    Source: COLDWELL BANKER REALTY #A4465185 Report a problem
    6/15/2020Price change$3,850-6.1%$2/sqft
    Source: COLDWELL BANKER REALTY #A4465185 Report a problem
    4/20/2020Listed for rent$4,100$2/sqft
    Source: COLDWELL BANKER REALTY #A4465185 Report a problem
    6/7/2019Sold$580,100$253/sqft
    Source: Public Record Report a problem

    Public tax history

    YearProperty taxesTax assessment
    2025$14,161 +10.7%$907,863 +10%
    2024$12,788 +12%$825,330 +10%
    2023$11,414 +25.6%$750,300 +41.8%
    2022$9,088 +10.2%$529,254 +10%
    2021$8,245 +14.4%$481,140 +10%
    2020$7,210 +295.3%$437,400 +290.2%
    2019$1,824 $112,090 +10%
    2018$1,824 +10.6%$101,900 +2.9%
    2017$1,649 $99,000 +10%
    2016-- $90,000
    Find assessor info on the county website

    Neighborhood: Rosemary District

    Nearby schools

    GreatSchools rating
    Schools provided by the listing agent
    • Elementary: Alta Vista Elementary
    • Middle: Booker Middle
    • High: Booker High

    Source: Stellar MLS. This data may not be complete. We recommend contacting the local school district to confirm school assignments for this home.

    Get a cash offer in 3 minutes
    Find out how much your home could sell for in as little as 3 minutes with a no-obligation cash offer.
    Estimated market value
    $973,600
    Get a cash offer in 3 minutes
    Find out how much your home could sell for in as little as 3 minutes with a no-obligation cash offer.
    Estimated market value
    $973,600