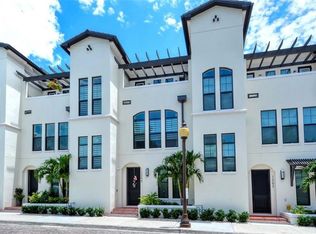
Ideally located in the heart of downtown, this immaculate three-bedroom townhome offers sophisticated and spacious living close to everything Sarasota has to offer. Situated on a quiet, private road with serene park views, this home boasts a rare combination of peaceful living and prime location. The artfully designed floor plan spans three levels, offering open living space and three secluded bedroom suites. Substantially improved since its 2019 completion, this townhome features hardwood flooring, high ceilings, crown molding, premium plaster-finished walls and designer light fixtures. The re-imagined kitchen is bright and spacious. The subtle shimmer of the Moroccan tile backsplash, open upper shelving, solid wood cabinetry, quartz countertops, premium KitchenAid appliances, gas range, eat-in island and added pantry space make this chef’s kitchen as functional as it is elegant. The kitchen opens to an expansive dining room and comfortable living space perfect for entertaining. Large windows spanning the north and south walls provide unobstructed views of greenery and fantastic natural light all day long. The primary retreat is on the third level and features a generous primary bath and large walk-in closet. Enjoy the afternoon sun and the painted night skies from the third-floor terrace which has been plumbed for an outdoor kitchen. A comfortably sized guest suite with a private bath and a convenient third-floor laundry room rounds out the third level. The private third bedroom suite is on the first level. It is generously sized, featuring a large walk-in closet and en-suite bath. There is an additional extra-large hall closet perfect for storing golf clubs, holiday decoration and luggage. The oversized, attached two-car garage includes a separate entry door, epoxy floors and plenty of room for storage. It is plumbed with a tankless hot water heater and utility sink. Valencia at Rosemary Place is a boutique townhome community uniquely situated in the Rosemary District. It is less than a quarter mile from The Bay Sarasota, the new 53-acre park on Sarasota Bay boasting nature trails, boardwalk, kayak launch, splash pad, fitness activities, concerts and social events, and just a short distance from the shops and restaurants of Main Street and Palm Avenue. Access to the hotel pool and fitness facilities at The Sarasota Modern across the street is available at an additional fee.
Sold for $1,300,000
Zillow last checked:
Listing updated:
Bought with:
Julie Lojacono Mackie, 3451187
COLDWELL BANKER REALTY
Source: Stellar MLS,MLS#: A4575895 Originating MLS: Sarasota - Manatee
Originating MLS: Sarasota - Manatee
Price history
| Date | Event | Price |
|---|---|---|
| 6/1/2026 | Listing removed | $1,350,000$589/sqft |
Source:  Stellar MLS #A4678371 Report a problem Stellar MLS #A4678371 Report a problem | ||
| 5/3/2026 | Price change | $1,350,000-14.3%$589/sqft |
Source: Stellar MLS #A4678371 Report a problem | ||
| 1/15/2026 | Listed for sale | $1,575,000+21.2%$687/sqft |
Source: Stellar MLS #A4678371 Report a problem | ||
| 1/31/2024 | Sold | $1,300,000$567/sqft |
Source: Stellar MLS #A4575895 Report a problem | ||
| 12/1/2023 | Pending sale | $1,300,000$567/sqft |
Source: Stellar MLS #A4575895 Report a problem | ||
| 7/10/2023 | Listed for sale | $1,300,000+116.4%$567/sqft |
Source: Stellar MLS #A4575895 Report a problem | ||
| 5/1/2019 | Sold | $600,700$262/sqft |
Source: Public Record Report a problem | ||

Get a cash offer in 3 minutes
Find out how much your home could sell for in as little as 3 minutes with a no-obligation cash offer.
Estimated market value
$1,269,500
