Welcome to 1262 May Lane, a beautifully appointed townhome at Valencia in Sarasota’s vibrant Rosemary District. Thoughtfully designed with refined finishes and functional upgrades throughout, this residence offers en-suite bedrooms, hardwood floors, crown molding, custom closets, and abundant storage. The gourmet kitchen is equipped with solid-wood cabinetry, a waterfall-edge quartz island, Sub-Zero refrigerator, and Wolf dual-fuel range and oven. Large windows with Hunter Douglas Silhouette shades bring in generous natural light, while upgraded fixtures and finishes create a polished, cohesive feel. The primary suite opens to a private balcony with bamboo-composite flooring and a built-in cabinet with sink, an inviting spot to enjoy Sarasota’s open air. The laundry area includes a smart washer and dryer with quartz countertop, and the mudroom offers bench seating, extensive cabinetry. Practical features include a whole-house water-treatment system, central vacuum with Hide-A-Hose outlets on each level, impact windows, and a spacious two-car garage with epoxy flooring, storage systems, service door, and Wi-Fi battery-backup door opener. Conveniently located near The Bay Park and downtown Sarasota, this home is also walkable to the Rosemary District’s excellent dining, shopping, and neighborhood energy.
For sale
$1,295,000
1262 MAY LANE, SARASOTA, FL 34236
3beds
2,291sqft
Condominium
Built in 2019
-- sqft lot
$-- Zestimate®
$565/sqft
$635/mo HOA
What's special
Refined finishesEn-suite bedroomsWaterfall-edge quartz islandFunctional upgrades throughoutAbundant storageGourmet kitchenGenerous natural light
- 25 days
- 763
- 40
Likely to sell faster than
Zillow last checked:
Listing updated:
Listed by:
Lee Mirman 941-587-0740,
INVESTMENTS IN SARASOTA 941-894-6059
Source: Stellar MLS,MLS#: A4707471 Originating MLS: Sarasota - Manatee
Facts & features
Interior
Bedrooms & bathrooms
- Bedrooms: 3
- Bathrooms: 4
- Full bathrooms: 3
- 1/2 bathrooms: 1
Primary bedroom
- Features: Walk-In Closet(s)
- Level: Third
- Area: 204 Square Feet
- Dimensions: 17x12
Bedroom 2
- Features: Built-in Closet
- Level: Third
- Area: 140 Square Feet
- Dimensions: 14x10
Bedroom 3
- Features: Walk-In Closet(s)
- Level: First
- Area: 120 Square Feet
- Dimensions: 12x10
Kitchen
- Level: Second
- Area: 130 Square Feet
- Dimensions: 13x10
Kitchen
- Level: Second
- Area: 130 Square Feet
- Dimensions: 13x10
Living room
- Level: Second
- Area: 345 Square Feet
- Dimensions: 23x15
Heating
- Electric
Cooling
- Central Air
Appliances
- Included: Dishwasher, Disposal, Dryer, Microwave, Range, Refrigerator, Washer, Wine Refrigerator
- Laundry: Inside
Features
- Built-in Features, Central Vacuum, Crown Molding, PrimaryBedroom Upstairs, Solid Wood Cabinets, Thermostat, Walk-In Closet(s)
- Flooring: Bamboo, Tile, Hardwood
- Windows: Window Treatments
- Has fireplace: No
Interior area
- Total structure area: 2,878
- Total interior livable area: 2,291 sqft
Video & virtual tour
Property
Parking
- Total spaces: 2
- Parking features: Garage - Attached
- Attached garage spaces: 2
Features
- Levels: Three Or More
- Stories: 3
- Patio & porch: Covered, Deck, Other
- Exterior features: Balcony, Other, Private Entrance, Sidewalk
- Has view: Yes
- View description: City
Lot
- Size: 1,100 Square Feet
Details
- Parcel number: 2026050129
- Zoning: DTE
- Special conditions: None
Construction
Type & style
- Home type: Condo
- Property subtype: Condominium
Materials
- Block
- Foundation: Slab
- Roof: Tile
Condition
- New construction: No
- Year built: 2019
Utilities & green energy
- Sewer: Public Sewer
- Water: Public
- Utilities for property: Cable Available, Cable Connected, Electricity Available, Electricity Connected, Natural Gas Available, Natural Gas Connected, Sewer Available, Sewer Connected, Water Available, Water Connected
Community & HOA
Community
- Features: Deed Restrictions
- Security: Smoke Detector(s)
- Pet fee: $0 monthly
- Subdivision: VALENCIA ROSEMARY PLACE TWNHMS
HOA
- Has HOA: Yes
- HOA fee: $635 monthly
- HOA name: Natasha Larson
- HOA phone: 941-444-7090
- Second HOA name: Rosemary Place
Location
- Region: Sarasota
Financial & listing details
- Price per square foot: $565/sqft
- Tax assessed value: $946,000
- Annual tax amount: $13,897
- Date on market: 9/25/2026
- Cumulative days on market: 25 days
- Listing terms: Cash,Conventional
- Ownership: Fee Simple
- Total actual rent: 0
- Electric utility on property: Yes
- Road surface type: Paved
Estimated market value
Not available
Estimated sales range
Not available
Not available
Price history
| Date | Event | Price |
|---|---|---|
| 9/25/2026 | Listed for sale | $1,295,000+7%$565/sqft |
Source:  Stellar MLS #A4707471 Report a problem | ||
| 8/20/2024 | Sold | $1,210,000-3.2%$528/sqft |
Source: Stellar MLS #A4594493 Report a problem | ||
| 1/6/2024 | Pending sale | $1,250,000+109.2%$546/sqft |
Source: Stellar MLS #A4594493 Report a problem | ||
| 5/22/2019 | Sold | $597,500$261/sqft |
Source: Public Record Report a problem | ||
Public tax history
| Year | Property taxes | Tax assessment |
|---|---|---|
| 2025 | $13,898 +57.9% | $946,000 +54.3% |
| 2024 | $8,801 +2.9% | $613,129 +3% |
| 2023 | $8,550 +3% | $595,271 +3% |
| 2022 | $8,304 -0.4% | $577,933 +3% |
| 2021 | $8,341 +15.7% | $561,100 +28.3% |
| 2020 | $7,210 +295.3% | $437,400 +290.2% |
| 2019 | $1,824 | $112,090 +10% |
| 2018 | $1,824 +10.6% | $101,900 +2.9% |
| 2017 | $1,649 | $99,000 +10% |
| 2016 | -- | $90,000 |
Find assessor info on the county website
Monthly payment
Est. payment
Payment breakdown
Explore the cost of this home by adjusting the details. Changes won't be saved.Climate risks
Neighborhood: Rosemary District
Nearby schools
Schools provided by the listing agent
- Elementary: Alta Vista Elementary
- Middle: Booker Middle
- High: Booker High
Source: Stellar MLS. This data may not be complete. We recommend contacting the local school district to confirm school assignments for this home.
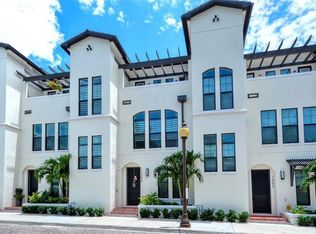


Similar homes
- $1,100,0003 bd4 ba1.8k sqft1350 5TH STREET #306, SARASOTA, FL 34236For Sale
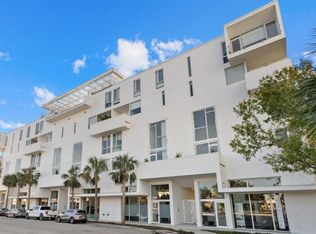
 MLS ID #A4700884, Lisa Allen, MICHAEL SAUNDERS & COMPANY. Stellar MLS
- $1,050,0003 bd4 ba2.1k sqft1250 MAY LANE, SARASOTA, FL 34236For Sale
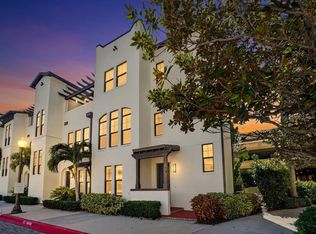 MLS ID #A4707128, Karen Greco, GRECO REAL ESTATE. Stellar MLS
- $1,250,0002 bd3 ba1.6k sqft111 S PINEAPPLE AVENUE #1103, SARASOTA, FL 34236For Sale
 MLS ID #A4701214, Sherri Mills, MICHAEL SAUNDERS & COMPANY. Stellar MLS
- $1,329,0502 bd2 ba1.6k sqft888 BLVD OF THE ARTS #1008, SARASOTA, FL 34236For Sale
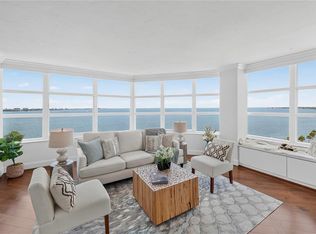 MLS ID #A4703338, Tonna Gruber, KW SUNCOAST. Stellar MLS
- $1,350,0001 bd2 ba1.4k sqft1155 N GULFSTREAM AVENUE #208, SARASOTA, FL 34236For SaleMLS ID #A4709150, Lisa Garcia, COLDWELL BANKER REALTY. Stellar MLS
- $1,250,0002 bd4 ba2.1k sqft235 COCOANUT AVENUE #101A, SARASOTA, FL 34236For SaleMLS ID #A4705458, Chandler South, FLORIDA LIFE TEAM LLC. Stellar MLS
- $1,329,0003 bd2 ba1.8k sqft226 GOLDEN GATE POINT #12, SARASOTA, FL 34236For SaleMLS ID #A4658540, Joel Schemmel, DOUGLAS ELLIMAN. Stellar MLS
- $1,075,0002 bd2 ba1.3k sqft1350 MAIN STREET #1208, SARASOTA, FL 34236For SaleMLS ID #A4708825, Kelly Baldwin, COLDWELL BANKER REALTY. Stellar MLS
- $1,299,0003 bd2 ba1.7k sqft400 GOLDEN GATE POINT #11, SARASOTA, FL 34236For SaleMLS ID #A4671447, Miguel Rosa, WAGNER REALTY. Stellar MLS
- $895,0002 bd2 ba1.8k sqft1255 N GULFSTREAM AVENUE #204, SARASOTA, FL 34236For SaleMLS ID #A4709535, Bonnie Stein, PREMIER SOTHEBY'S INTERNATIONAL REALTY. Stellar MLS
- $1,695,0003 bd3 ba2.5k sqft99 SUNSET DRIVE #401, SARASOTA, FL 34236For SaleMLS ID #A4708548, Roger Pettingell, COLDWELL BANKER REALTY. Stellar MLS
- $1,400,0003 bd2 ba1.9k sqft1255 N GULFSTREAM AVENUE #1101, SARASOTA, FL 34236For SaleMLS ID #A4703168, Candy Swick, CANDY SWICK & COMPANY. Stellar MLS
- $699,0002 bd2 ba1.7k sqft800 N TAMIAMI TRAIL #321, SARASOTA, FL 34236For SaleMLS ID #A4708045, Roger Pettingell, COLDWELL BANKER REALTY. Stellar MLS
- $1,175,0002 bd2 ba1.5k sqft50 CENTRAL AVENUE #15A, SARASOTA, FL 34236For SaleMLS ID #A4681474, Andy Scherer, KELLER WILLIAMS ON THE WATER S. Stellar MLS
- $1,259,0002 bd3 ba1.3k sqft1305 4TH STREET #401G RT, SARASOTA, FL 34236New ConstructionMLS ID #A4686656, Chad Fonder, COLDWELL BANKER REALTY. Stellar MLS
- $1,300,0002 bd2 ba1.6k sqft1255 N GULFSTREAM AVENUE #507, SARASOTA, FL 34236For SaleMLS ID #A4693623, Candy Swick, CANDY SWICK & COMPANY. Stellar MLS
- $1,499,0002 bd3 ba1.5k sqft301 QUAY COMMON #1507, SARASOTA, FL 34236For SaleMLS ID #A4700096, Ian McPherson, COLDWELL BANKER REALTY. Stellar MLS
- $1,525,0003 bd3 ba1.8k sqft711 S PALM AVENUE #302, SARASOTA, FL 34236For SaleMLS ID #A4707940, Steven Moore, MICHAEL SAUNDERS & COMPANY. Stellar MLS
- $829,7502 bd2 ba1.7k sqft1111 N GULFSTREAM AVENUE #3D, SARASOTA, FL 34236For SaleMLS ID #A4708048, Alison Kanter, DANIELLE GLADDING & CO. REALTY. Stellar MLS
