Skip main navigation
Sold for $359,000
  • Listing Provided by: J Tidwell & Associates
    Bought with: MGB Realty
    $359,000

    12584 Atwood Ct APT 422, Rancho Cucamonga, CA 91739

    1beds
    692sqft
    Condominium
    Built in 1992
    -- sqft lot
    $352,200 Zestimate®
    $519/sqft
    $2,091 Estimated rent

    Home value

    $352,200

    $317,000 - $391,000

    $2,091/mo

    Zestimate® history
    Loading
    Loading...

    Owner options

    List your home for rent

    $2,091/mo

    Rent Zestimate®

    Find your next renter with Zillow Rental Manager. Plus, with online applications, you can quickly screen prospective tenants – for free.

    Learn more

    $2,091/mo

    Rent Zestimate®

    Refinance and save

    $2,687/mo

    Est. payment

    Refinancing to a lower rate could help reduce your monthly payments and save thousands over the life of the loan.

    See today's rates

    $2,687/mo

    Est. payment

    Explore your selling options

    Work with a Zillow partner agent

    Leverage their expertise and Zillow's premium Showcase listings to get your home seen by more buyers.

    Get started

    List with your own agent

    Get your home in front of millions of buyers by listing it on Zillow.

    Learn how to do it

    Sell it yourself

    Take full control of how buyers see your home on Zillow by listing For Sale by Owner (FSBO).

    List your home

    What's special

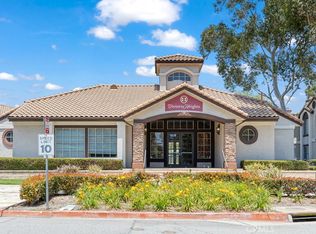
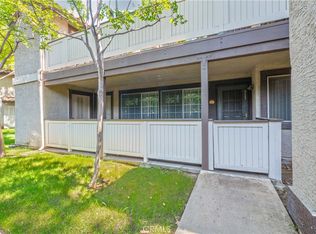
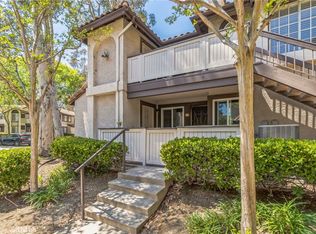
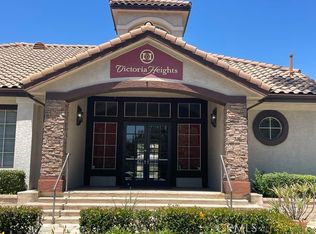
    Welcome to Atwood Ct in the community of Victoria Heights. Close proximity to Victoria Gardens, shopping centers and the 210 freeway and the scenic walking trail. Come check out this top level, 2nd story, corner unit. This cozy (1) bath, (1) bedroom, 692 sq ft condo, located in the gated community of Victoria Heights. Built in 1992 in the Vintage Park Lane neighborhood of Rancho Cucamonga. This condo includes side by side double door refrigerator, stove, dishwasher and washer and dryer. Dining area is adjacent to the kitchen that has a breakfast bar and is open to the living room. Gas fireplace in the living room, large walk in closet in the bathroom area and a tub/shower. The laundry room is a separate room located on the outside patio that is also a private entry way into the condo. Included is a corner covered carport adjacent to the unit and you may have the option for additional parking if needed with a permit. HOA dues are currently $410.28/month and offers the community's amenities, including a clubhouse, pool, spa, gym, tennis court, green areas, trash and water also included. Condo has recently been painted and new carpet has been installed in the living room, dining area and bedroom.

    Zillow last checked:

    Listing updated:

    Listing Provided by:

    Jo Ann Tidwell DRE #00999438 760-868-5888,

    J Tidwell & Associates,

    Frances Conkle DRE #01231485,

    J Tidwell & Associates

    Bought with:

    MARIO BONOLA, DRE #01236651

    MGB Realty

    Source: CRMLS,MLS#: HD24196800MLS LogoOriginating MLS: California Regional MLS

    Facts & features

    Interior

    Bedrooms & bathrooms
    • Bedrooms: 1
    • Bathrooms: 1
    • Full bathrooms: 1
    • Main level bathrooms: 1
    • Main level bedrooms: 1
    Bathroom
    • Features: Bathtub, Closet, Tub Shower
    Other
    • Features: Walk-In Closet(s)
    Heating
    • Central
    Cooling
    • Central Air
    Appliances
    • Included: Dishwasher, Electric Range, Free-Standing Range, Disposal, Refrigerator, Dryer, Washer
    • Laundry: Laundry Closet, Laundry Room, Outside
    Features
    • Walk-In Closet(s)
    • Flooring: Carpet, Tile
    • Windows: Blinds, Screens
    • Has fireplace: Yes
    • Fireplace features: Living Room
    • Common walls with other units/homes: 2+ Common Walls,End Unit,No One Above
    Interior area
    • Total interior livable area: 692 sqft

    Property

    Parking
    • Total spaces: 1
    • Parking features: Assigned, Carport, Paved
    • Carport spaces: 1
    Features
    • Levels: One
    • Stories: 1
    • Entry location: upstairs unit
    • Patio & porch: Front Porch
    • Pool features: Association
    • Has spa: Yes
    • Spa features: Association
    • Has view: Yes
    • View description: Trees/Woods
    Lot
    • Size: 692 sqft
    Details
    • Parcel number: 1089571110000
    • Special conditions: Third Party Approval,Probate Listing

    Construction

    Type & style
    • Home type: Condo
    • Property subtype: Condominium
    • Attached to another structure: Yes
    Materials
    • Roof: Tile
    Condition
    • Repairs Cosmetic
    • New construction: No
    • Year built: 1992

    Utilities & green energy

    • Sewer: Public Sewer
    • Water: Public

    Community & neighborhood

    Security
    • Security features: Gated Community
    Community
    • Community features: Curbs, Street Lights, Sidewalks, Gated
    Location
    • Region: Rancho Cucamonga

    HOA & financial

    HOA
    • Has HOA: Yes
    • HOA fee: $410 monthly
    • Amenities included: Call for Rules, Clubhouse, Fitness Center, Management, Barbecue, Pool, Spa/Hot Tub, Tennis Court(s), Trash, Water
    • Services included: Sewer
    • Association name: Victoria Heights
    • Association phone: 909-399-3103

    Other

    Other facts
    • Listing terms: Cash,Cash to New Loan,Conventional
    • Road surface type: Paved

    Price history

    DateEventPrice
    4/4/2025Sold$359,000$519/sqft
    Source: CRMLS #HD24196800 Report a problem
    10/17/2024Pending sale$359,000$519/sqft
    Source: CRMLS #HD24196800 Report a problem
    9/26/2024Listed for sale$359,000$519/sqft
    Source: CRMLS #HD24196800 Report a problem

    Public tax history

    Tax history is unavailable.

    Neighborhood: Vintage Park Lane

    Nearby schools

    GreatSchools rating
    Get a cash offer in 3 minutes
    Find out how much your home could sell for in as little as 3 minutes with a no-obligation cash offer.
    Estimated market value
    $352,200
    Get a cash offer in 3 minutes
    Find out how much your home could sell for in as little as 3 minutes with a no-obligation cash offer.
    Estimated market value
    $352,200