ATTACHED GARAGE| 2 BEDROOM | 2 BATH!! Welcome to this beautifully maintained home in the desirable Atwood Court community. The spacious, OPEN CONCEPET floor plan features a well-appointed kitchen with granite countertops, a convenient breakfast bar, large pantry, and adjacent dining area. The kitchen flows seamlessly into the generously sized living room, creating an inviting space for everyday living and entertaining. Laminate flooring runs throughout the main living areas, while brand-new carpet enhances both bedrooms. Each bedroom offers the convenience of a walk-in closets, providing ample storage. The PRIMARY BATHROOM has been thoughtfully UPDATED and includes HANDICAP ACCESSIBLE WALK IN SHOWER features for added comfort and functionality. Additional highlights include an ATTACHED GARAGE and it's own PRIVATE LAUNDRY ROOM with WASHER AND DRYER INCLUDED. With its open layout, thoughtful updates, abundant storage, and convenient amenities, this home offers comfortable, move-in-ready living in a well-maintained GATED COMMUNITY with a POOL, SPA AND TENNIS COURTS, approximately 1.1 miles from Victoria Gardens. *HOME HAS BEEN VIRTUALLY STAGED
For sale
Listed by: eXp Realty of Southern CA Inc. • Kerri Sarkesian • Contact: 760-408-2208
$415,000
12584 Atwood Ct APT 1113, Rancho Cucamonga, CA 91739
2beds
967sqft
Condominium
Built in 1992
-- sqft lot
$410,700 Zestimate®
$429/sqft
$453/mo HOA
What's special
- 10 days
- 367
- 14
Zillow last checked:
Listing updated:
Listed by:
Kerri Sarkesian DRE #02097121 760-408-2208,
eXp Realty of Southern CA Inc.
Source: CRMLS,MLS#: HD26210357 Originating MLS: California Regional MLS
Originating MLS: California Regional MLSFacts & features
Interior
Bedrooms & bathrooms
- Bedrooms: 2
- Bathrooms: 2
- Full bathrooms: 2
- Main level bathrooms: 2
- Main level bedrooms: 2
Rooms
- Room types: Bedroom, Laundry, Living Room, Primary Bedroom, Dining Room
Primary bedroom
- Features: Primary Suite
Bedroom
- Features: All Bedrooms Down
Bathroom
- Features: Closet, Granite Counters, Remodeled, Tub Shower, Vanity, Walk-In Shower
Kitchen
- Features: Granite Counters, Kitchen/Family Room Combo
Heating
- Central
Cooling
- Central Air
Appliances
- Included: Dishwasher, Disposal, Gas Range, Microwave
- Laundry: Laundry Room
Features
- Breakfast Bar, Separate/Formal Dining Room, Granite Counters, All Bedrooms Down, Primary Suite
- Flooring: Carpet, Laminate, Tile
- Windows: Screens
- Has fireplace: No
- Fireplace features: None
- Common walls with other units/homes: 2+ Common Walls
Interior area
- Total interior livable area: 967 sqft
Property
Parking
- Total spaces: 2
- Parking features: Garage
- Attached garage spaces: 1
- Uncovered spaces: 1
Accessibility
- Accessibility features: Grab Bars
Features
- Levels: One
- Stories: 1
- Entry location: 1
- Patio & porch: Concrete, Covered, Patio
- Pool features: Association
- Has spa: Yes
- Spa features: Association
- Has view: Yes
- View description: Courtyard
Lot
- Size: 967 Square Feet
- Features: Close to Clubhouse, Walkstreet
Details
- Parcel number: 1089573120000
- Special conditions: Trust
Construction
Type & style
- Home type: Condo
- Architectural style: Patio Home
- Property subtype: Condominium
- Attached to another structure: Yes
Condition
- New construction: No
- Year built: 1992
Utilities & green energy
- Sewer: Public Sewer
- Water: Public
- Utilities for property: Cable Available, Electricity Available, Natural Gas Available, Phone Available, Sewer Connected, Water Available
Community & HOA
Community
- Features: Biking, Street Lights, Sidewalks, Gated
- Security: Security Gate, Gated Community
HOA
- Has HOA: Yes
- Amenities included: Pool, Spa/Hot Tub, Tennis Court(s), Trash
- HOA fee: $453 monthly
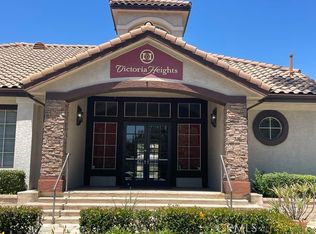
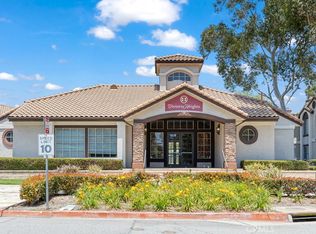
- HOA name: Victoria Heights
- HOA phone: 909-399-3103
Location
- Region: Rancho Cucamonga
Financial & listing details
- Price per square foot: $429/sqft
- Date on market: 9/26/2026
- Cumulative days on market: 10 days
- Listing terms: Cash,Conventional,FHA,Submit,VA Loan
- Inclusions: washer, dryer
- Exclusions: s
Estimated market value
$410,700
$390,000 - $431,000
Not available
Price history
| Date | Event | Price |
|---|---|---|
| 9/26/2026 | Listed for sale | $415,000$429/sqft |
Source: eXp Realty #HD26210357 Report a problem | ||
Public tax history
Tax history is unavailable.
Monthly payment
Est. payment
Payment breakdown
Explore the cost of this home by adjusting the details. Changes won't be saved.Climate risks
Neighborhood: Vintage Park Lane
- $414,5002 bd2 ba967 sqft12584 Atwood Ct APT 1716, Rancho Cucamonga, CA 91739For Sale
- $439,9002 bd2 ba967 sqft12584 Atwood Ct, Rancho Cucamonga, CA 91739For Sale

- $359,0001 bd1 ba692 sqft12584 Atwood Ct APT 422, Rancho Cucamonga, CA 91739Sold
- $370,0001 bd1 ba692 sqft12584 Atwood Ct APT 1412, Rancho Cucamonga, CA 91739Sold
Similar homes
- $414,5002 bd2 ba967 sqft12584 Atwood Ct APT 1716, Rancho Cucamonga, CA 91739For SaleMLS ID #CV26166781, KURT FREJLACH, BERKSHIRE HATH HM SVCS CA PROP. CRMLS
- $439,9002 bd2 ba967 sqft12584 Atwood Ct, Rancho Cucamonga, CA 91739For SaleMLS ID #CV26135039, Tamer Youssef, RE/MAX TIME REALTY. CRMLS
- $499,0002 bd1 ba851 sqft6846 Plum Way, Rancho Cucamonga, CA 91739For Sale
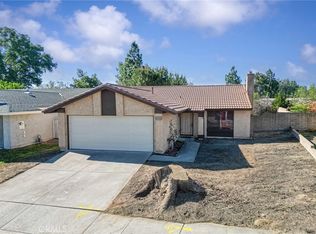 MLS ID #CV26214082, Tony Nelson, SYNERGY ONE REAL ESTATE. CRMLS
 - $480,0002 bd1 ba1k sqft7331 Shelby Pl APT 121, Rancho Cucamonga, CA 91739For Sale
 MLS ID #TR26184267, Wei Wang, Harvest Realty Development. CRMLS
