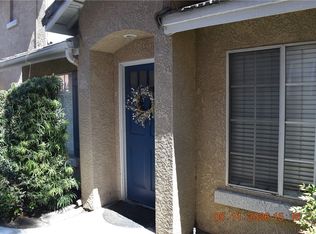
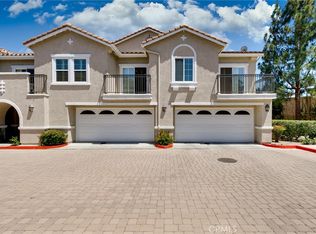
Beautiful end-unit condominium located in the desirable Antigua Homeowners Association of Rancho Cucamonga. This spacious 2-bedroom, 2-bath home features rich brown wood-look flooring, polished stone-look countertops, vaulted ceilings, cozy fireplace, and an open living and dining area filled with natural light. The large primary suite offers a walk-in closet, ceiling fan, and dual sinks. Enjoy the oversized private deck, perfect for dining or relaxing. Additional features include an attached 1-car garage and a laundry closet for a full-size washer and dryer. Residents of Antigua enjoy resort-style amenities including a sparkling swimming pool, relaxing spa, BBQ area, and recreation room. Ideally situated just moments from Central Park, Victoria Gardens, shopping, dining, and with convenient access to the 210 and 15 freeways, this home offers the perfect blend of comfort, convenience, and Southern California living.
For sale
Listed by: EXP REALTY OF CALIFORNIA INC • CRYSTAL HOGGARD • Contact: 909-477-0314
$510,000
11237 Terra Vista Pkwy W #63-A, Rancho Cucamonga, CA 91730
2beds
829sqft
:
Get pre-qualified$3,798/mo
Condominium
Built in 1994
-- sqft lot
$503,400 Zestimate®
$615/sqft
$393/mo HOA
What's special
- 23 days |
- 315 |
- 25 |
Zillow last checked:
Listing updated:
Listed by:
CRYSTAL HOGGARD DRE #01348235 909-477-0314,
EXP REALTY OF CALIFORNIA INC
Source: CRMLS,MLS#: IV26154965 Originating MLS: California Regional MLS
Originating MLS: California Regional MLSFacts & features
Interior
Bedrooms & bathrooms
- Bedrooms: 2
- Bathrooms: 2
- Full bathrooms: 2
- Main level bathrooms: 2
- Main level bedrooms: 2
Rooms
- Room types: Kitchen, Living Room, Other
Bathroom
- Features: Bathtub, Dual Sinks, Separate Shower, Tub Shower
Other
- Features: Walk-In Closet(s)
Heating
- Central, Fireplace(s)
Cooling
- Central Air
Appliances
- Included: Dishwasher, Gas Oven, Gas Range, Microwave
- Laundry: Washer Hookup, Gas Dryer Hookup, Laundry Closet
Features
- Breakfast Bar, Ceiling Fan(s), High Ceilings, Open Floorplan, Recessed Lighting, Walk-In Closet(s)
- Has fireplace: Yes
- Fireplace features: Living Room
- Common walls with other units/homes: 2+ Common Walls
Interior area
- Total interior livable area: 829 sqft
Property
Parking
- Total spaces: 1
- Parking features: Direct Access, Door-Single, Garage
- Attached garage spaces: 1
Features
- Levels: One
- Stories: 1
- Entry location: Second floor
- Patio & porch: Patio
- Pool features: In Ground, Association
- Has spa: Yes
- Spa features: Association, In Ground
- Has view: Yes
- View description: Mountain(s)
Lot
- Size: 3,572 Square Feet
- Features: 0-1 Unit/Acre, Greenbelt
Details
- Parcel number: 1077811550000
- Special conditions: Standard
Construction
Type & style
- Home type: Condo
- Architectural style: Patio Home
- Property subtype: Condominium
- Attached to another structure: Yes
Condition
- Turnkey
- New construction: No
- Year built: 1994
Utilities & green energy
- Sewer: Public Sewer
- Water: Public
- Utilities for property: Electricity Connected, Natural Gas Connected, Sewer Connected, Water Connected
Community & HOA
Community
- Features: Suburban, Sidewalks
- Security: Carbon Monoxide Detector(s), Smoke Detector(s)
HOA
- Has HOA: Yes
- Amenities included: Call for Rules, Maintenance Grounds, Barbecue, Pool, Pet Restrictions, Recreation Room, Spa/Hot Tub, Trash
- HOA fee: $393 monthly
- HOA name: Antiqua HOA
- HOA phone: 909-981-4131
Location
- Region: Rancho Cucamonga
Financial & listing details
- Price per square foot: $615/sqft
- Date on market: 7/16/2026
- Cumulative days on market: 24 days
- Listing terms: Submit
- Road surface type: Paved
Estimated market value
$503,400
$478,000 - $529,000
$2,405/mo
Price history
| Date | Event | Price |
|---|---|---|
| 7/16/2026 | Listed for sale | $510,000$615/sqft |
Source:  CRMLS #IV26154965 Report a problem CRMLS #IV26154965 Report a problem | ||
Public tax history
Tax history is unavailable.
Monthly payment
Est. payment
Payment breakdown
Explore the cost of this home by adjusting the details. Changes won't be saved.Climate risks
Neighborhood: West Terra Vista
Nearby schools
GreatSchools rating
- 7/10Coyote Canyon Elementary SchoolGrades: K-4Distance: 0.4 mi
- 7/10Ruth Musser Middle SchoolGrades: 5-8Distance: 0.6 mi
- 8/10Rancho Cucamonga High SchoolGrades: 9-12Distance: 1.2 mi
Schools provided by the listing agent
- Elementary: Coyote Canyon
- Middle: Ruth Musser
- High: Rancho Cucamonga
Source: CRMLS. This data may not be complete. We recommend contacting the local school district to confirm school assignments for this home.
- $435,3002 bd2 ba829 sqft11237 Terra Vista Pw #F, Rancho Cucamonga, CA 91730Off Market
- $402,9002 bd2 ba829 sqft11237 Terra Vista Pkwy #63, Rancho Cucamonga, CA 91730Off Market
- $446,4002 bd2 ba1k sqft11237 Terra Vista Pkwy #64, Rancho Cucamonga, CA 91730Off Market

- $561,0003 bd2 ba1.4k sqft11237 Terra Vista Pkwy #65, Rancho Cucamonga, CA 91730Off Market
- $536,3003 bd2 ba1.4k sqft11237 Terra Vista Pkwy #66, Rancho Cucamonga, CA 91730Off Market
- $565,7003 bd3 ba1.4k sqft11237 Terra Vista Pkwy APT E, Rancho Cucamonga, CA 91730Off Market
- $445,0002 bd2 ba829 sqft11237 Terra Vista Pkwy #68, Rancho Cucamonga, CA 91730Sold
- $413,6002 bd2 ba829 sqft11237 Terra Vista Pkwy #68-F, Rancho Cucamonga, CA 91730Off Market
A local agent can set up tours, give advice and negotiate with sellers.
Similar homes
- $498,0002 bd2 ba829 sqft11225 Terra Vista Pkwy W #F, Rancho Cucamonga, CA 91730For Sale
 MLS ID #OC26160543, Ofelya Manalese, Ethos International Real Estat. CRMLS
 - $515,0002 bd2 ba1k sqft11261 Terra Vista Pkwy, Rancho Cucamonga, CA 91730For Sale
 MLS ID #CV26102130, Heidi Burns, ONT Properties Unlimited, Inc. CRMLS
 - $525,0002 bd2 ba1k sqft11450 Church St APT 4, Rancho Cucamonga, CA 91730For Sale
 MLS ID #CV26103121, Jonathan Perea, CENTURY 21 MASTERS. CRMLS
 - $529,8882 bd2 ba1k sqft11450 Church St APT 70, Rancho Cucamonga, CA 91730For Sale
 MLS ID #CV26127762, Jorge Diaz, KELLER WILLIAMS PREMIER PROPER. CRMLS
 - $480,0002 bd1 ba1k sqft7353 Ellena W Unit 74, Rancho Cucamonga, CA 91730For SaleMLS ID #PW26141764, Chris Kim, Circa Properties, Inc.. CRMLS
- $499,0002 bd2 ba1k sqft11046 Wander Dr, Rancho Cucamonga, CA 91730For SaleMLS ID #CV26169657, Yi Sui, PINNACLE REAL ESTATE GROUP. CRMLS
- $495,0002 bd3 ba1.1k sqft8463 Sunset Trail Pl Unit D, Rancho Cucamonga, CA 91730For SaleMLS ID #HD26151904, Denise Payne, Coldwell Banker Home Source. CRMLS
- $460,0002 bd2 ba1k sqft9854 Solazzo Dr, Rancho Cucamonga, CA 91730For SaleMLS ID #CV26144739, Eber Mancia, TOP PRODUCERS REALTY PARTNERS. CRMLS
- $495,0002 bd2 ba1.1k sqft8360 Branchwood Pl, Rancho Cucamonga, CA 91730For SaleMLS ID #CV26122698, Michael Andrew, Americas Real Estate Agents. CRMLS
- $435,0002 bd2 ba1k sqft8482 Spring Desert Pl, Rancho Cucamonga, CA 91730For SaleMLS ID #CV26154288, Daisy Diaz, Elevate Real Estate Agency. CRMLS
- $509,8003 bd3 ba1.2k sqft8545 Baldy Vista Dr, Rancho Cucamonga, CA 91730For SaleMLS ID #CV26079076, Brenda Geraci, KELLER WILLIAMS REALTY COLLEGE PARK. CRMLS
- $480,0002 bd2 ba987 sqft9628 Nova Pl, Rancho Cucamonga, CA 91730For SaleMLS ID #TR26121361, Pam Pan Xu, Sunpride Realty. CRMLS
- $470,0002 bd2 ba967 sqft12584 Atwood Ct APT 1816, Rancho Cucamonga, CA 91739For SaleMLS ID #CV26162236, Hon Lai, AMERIWAY REALTY. CRMLS
- $437,9002 bd2 ba967 sqft12584 Atwood Ct APT 1716, Rancho Cucamonga, CA 91739For SaleMLS ID #CV26166781, KURT FREJLACH, BERKSHIRE HATH HM SVCS CA PROP. CRMLS
- $525,0003 bd3 ba1.2k sqft8554 San Gorgonio Pl, Rancho Cucamonga, CA 91730For SaleMLS ID #219148382DA, Marsha Kay McMahon-Jones, Redfin Corporation. CRMLS
- $600,0003 bd2 ba1k sqft8914 Azurite Ave, Rancho Cucamonga, CA 91730For SaleMLS ID #P1-28364, Matty Hurtado, Coldwell Banker Realty. CRMLS
- $499,0002 bd2 ba1k sqft9618 Nova Pl, Rancho Cucamonga, CA 91730For SaleMLS ID #SR26015302, Manjeet Chana, Keller Williams VIP Properties. CRMLS
- $465,0002 bd1 ba785 sqft8586 Salina St, Rancho Cucamonga, CA 91730For SaleMLS ID #PW26126877, Liliana Mercedes, Gatehouse Properties. CRMLS
- $639,0003 bd2 ba1.1k sqft10260 Santa Rosa Ct, Rancho Cucamonga, CA 91730For SaleMLS ID #CV26163442, Monica Molina, RE/MAX TOP PRODUCERS. CRMLS
- $439,9002 bd2 ba967 sqft12584 Atwood Ct, Rancho Cucamonga, CA 91739For SaleMLS ID #CV26135039, Tamer Youssef, RE/MAX TIME REALTY. CRMLS
Local buyer's agents are ready to help
