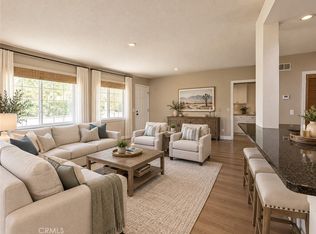
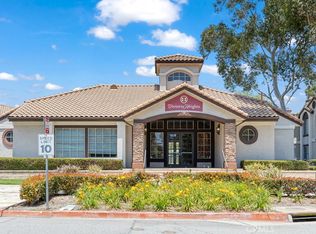
Stunning single story Condo on Ground Level. Sparkling like New. New vinyl plank flooring. New paint. New AC unit. New windows. Great location (quiet-private). Community pool + spa, clubhouse, lush greenbelts, security gate – safe and secure. Huge covered patio. Award winning schools and world class Victoria Gardens shopping just minutes away. Assorted dining opportunities and relaxing parks + recreation abound. Best unit on the market in all of Victoria Heights.
For sale
Listed by: BERKSHIRE HATH HM SVCS CA PROP • KURT FREJLACH • Contact: 909-815-7775
Price cut: $10K (9/21)
$419,900
12584 Atwood Ct APT 1716, Rancho Cucamonga, CA 91739
2beds
967sqft
Condominium
Built in 1992
-- sqft lot
$417,900 Zestimate®
$434/sqft
$453/mo HOA
What's special
- 60 days
- 577
- 29
Zillow last checked:
Listing updated:
Listed by:
KURT FREJLACH DRE #01081564 909-815-7775,
BERKSHIRE HATH HM SVCS CA PROP
Source: CRMLS,MLS#: CV26166781 Originating MLS: California Regional MLS
Originating MLS: California Regional MLSFacts & features
Interior
Bedrooms & bathrooms
- Bedrooms: 2
- Bathrooms: 2
- Full bathrooms: 2
- Main level bathrooms: 2
- Main level bedrooms: 2
Rooms
- Room types: Bedroom, Kitchen, Living Room, Primary Bedroom
Primary bedroom
- Features: Main Level Primary
Bedroom
- Features: All Bedrooms Down
Bedroom
- Features: Bedroom on Main Level
Bathroom
- Features: Separate Shower
Kitchen
- Features: Granite Counters
Heating
- Central
Cooling
- Central Air
Appliances
- Included: Dishwasher, Electric Range, Disposal, Microwave
- Laundry: Laundry Closet, Outside
Features
- All Bedrooms Down, Bedroom on Main Level, Main Level Primary
- Flooring: See Remarks
- Windows: Double Pane Windows
- Has fireplace: No
- Fireplace features: None
- Common walls with other units/homes: 2+ Common Walls
Interior area
- Total interior livable area: 967 sqft
Property
Parking
- Total spaces: 2
- Parking features: Garage
- Garage spaces: 1
- Uncovered spaces: 1
Accessibility
- Accessibility features: None
Features
- Levels: One
- Stories: 1
- Entry location: 1
- Patio & porch: Patio
- Pool features: Community, Association
- Has spa: Yes
- Spa features: Community
- Has view: Yes
- View description: Neighborhood
Lot
- Size: 967 Square Feet
- Features: Level
Details
- Parcel number: 1089573440000
- Special conditions: Standard
Construction
Type & style
- Home type: Condo
- Architectural style: Contemporary
- Property subtype: Condominium
- Attached to another structure: Yes
Materials
- Stucco
- Foundation: Slab
- Roof: Tile
Condition
- Turnkey
- New construction: No
- Year built: 1992
Utilities & green energy
- Electric: Standard
- Sewer: Public Sewer
- Water: Public
- Utilities for property: Cable Available, Electricity Connected, Natural Gas Connected, Phone Available, Sewer Connected, Water Connected
Community & HOA
Community
- Features: Foothills, Gated, Pool
- Security: Gated Community
HOA
- Has HOA: Yes
- Amenities included: Pool, Spa/Hot Tub, Tennis Court(s), Trash, Water
- Services included: Sewer
- HOA fee: $453 monthly
- HOA name: Victoria Heights
- HOA phone: 909-399-3103
Location
- Region: Rancho Cucamonga
Financial & listing details
- Price per square foot: $434/sqft
- Date on market: 8/3/2026
- Cumulative days on market: 60 days
- Listing terms: Cash,Cash to New Loan,Conventional
- Road surface type: Paved
Estimated market value
$417,900
$397,000 - $439,000
$2,390/mo
Price history
| Date | Event | Price |
|---|---|---|
| 9/21/2026 | Price change | $419,900-2.3%$434/sqft |
Source:  CRMLS #CV26166781 Report a problem CRMLS #CV26166781 Report a problem | ||
| 8/10/2026 | Price change | $429,900-1.8%$445/sqft |
Source: CRMLS #CV26166781 Report a problem | ||
| 8/3/2026 | Listed for sale | $437,900$453/sqft |
Source: CRMLS #CV26166781 Report a problem | ||
Public tax history
Tax history is unavailable.
Monthly payment
Est. payment
Payment breakdown
Explore the cost of this home by adjusting the details. Changes won't be saved.Climate risks
Neighborhood: Vintage Park Lane
- $415,0002 bd2 ba967 sqft12584 Atwood Ct APT 1113, Rancho Cucamonga, CA 91739For Sale
- $439,9002 bd2 ba967 sqft12584 Atwood Ct, Rancho Cucamonga, CA 91739For Sale

- $359,0001 bd1 ba692 sqft12584 Atwood Ct APT 422, Rancho Cucamonga, CA 91739Sold
- $370,0001 bd1 ba692 sqft12584 Atwood Ct APT 1412, Rancho Cucamonga, CA 91739Sold
Similar homes
- $439,9002 bd2 ba967 sqft12584 Atwood Ct, Rancho Cucamonga, CA 91739For SaleMLS ID #CV26135039, Tamer Youssef, RE/MAX TIME REALTY. CRMLS
- $480,0002 bd1 ba1k sqft7331 Shelby Pl APT 121, Rancho Cucamonga, CA 91739For Sale
 MLS ID #TR26184267, Wei Wang, Harvest Realty Development. CRMLS
 - $484,0002 bd1 ba1k sqft7331 Shelby Pl, Rancho Cucamonga, CA 91739For Sale
 MLS ID #DW26165627, Paola Melendez, Century 21 Allstars. CRMLS
 - $389,0002 bd2 ba1k sqft10655 Lemon Ave APT 2709, Rancho Cucamonga, CA 91737For Sale
 MLS ID #IV26101847, YI FANG PERRY, Century 21 Masters. CRMLS
