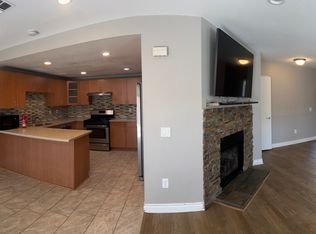
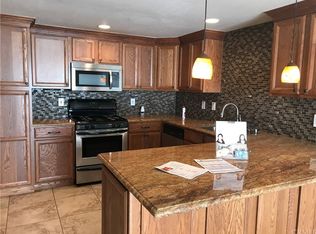
Welcome to this inviting condo in the highly desirable Meadowood Village community of Rancho Cucamonga. Offering a functional floor plan, comfortable living spaces, and a detached garage, this home is ideal for first-time buyers, downsizers, or investors alike. The open-concept living and dining areas create a welcoming atmosphere for everyday living and entertaining, while the private outdoor space provides the perfect spot to relax. Home has been updated with new windows, new flooring, paint inside of home and updated bathrooms. Both bedrooms are up[stairs and both bedrooms have attached bathrooms. All you need to do in move in. Residents enjoy resort-style HOA amenities, including pools, spa, tennis and basketball courts, playgrounds, and beautifully maintained greenbelts. Conveniently located near Victoria Gardens, Ontario Mills, shopping, dining, parks, schools, and with easy access to the 10, 15, and 210 freeways, this home offers an exceptional combination of comfort, convenience, and value in the heart of Rancho Cucamonga.
For sale
Listed by: Coldwell Banker Home Source • Denise Payne • Contact: 760-953-0797
Price cut: $16K (9/18)
$479,000
8463 Sunset Trail Pl Unit D, Rancho Cucamonga, CA 91730
2beds
1,110sqft
Condominium
Built in 1987
-- sqft lot
$477,500 Zestimate®
$432/sqft
$399/mo HOA
What's special
Paint inside of homeDetached garageNew flooringUpdated with new windowsFunctional floor planPrivate outdoor spaceUpdated bathrooms
- 83 days
- 484
- 43
Zillow last checked:
Listing updated:
Listed by:
Denise Payne DRE #01962262 760-953-0797,
Coldwell Banker Home Source
Source: CRMLS,MLS#: HD26151904 Originating MLS: California Regional MLS
Originating MLS: California Regional MLSFacts & features
Interior
Bedrooms & bathrooms
- Bedrooms: 2
- Bathrooms: 3
- Full bathrooms: 2
- 1/2 bathrooms: 1
- Main level bathrooms: 1
Rooms
- Room types: Bedroom, Entry/Foyer, Kitchen, Living Room, Primary Bathroom, Primary Bedroom
Bedroom
- Features: All Bedrooms Up
Bathroom
- Features: Separate Shower, Tub Shower
Kitchen
- Features: Quartz Counters
Heating
- Central
Cooling
- Central Air
Appliances
- Included: Built-In Range, Refrigerator, Range Hood, Water Heater
- Laundry: Washer Hookup, Gas Dryer Hookup, Inside, Laundry Closet
Features
- Breakfast Bar, Ceiling Fan(s), Recessed Lighting, Tile Counters, All Bedrooms Up
- Flooring: Vinyl
- Has fireplace: Yes
- Fireplace features: Living Room
- Common walls with other units/homes: 1 Common Wall
Interior area
- Total interior livable area: 1,110 sqft
Property
Parking
- Total spaces: 2
- Parking features: Garage, Guest
- Garage spaces: 2
Features
- Levels: Two
- Stories: 2
- Entry location: 1On
- Patio & porch: Patio
- Pool features: None, Association
- Spa features: None
- Fencing: Wood
Lot
- Size: 1,110 Square Feet
Details
- Parcel number: 0208944760000
- Special conditions: Standard
Construction
Type & style
- Home type: Condo
- Property subtype: Condominium
- Attached to another structure: Yes
Condition
- New construction: No
- Year built: 1987
Utilities & green energy
- Sewer: Public Sewer
- Water: Public
- Utilities for property: Electricity Connected, Natural Gas Connected, Sewer Connected, Water Connected
Community & HOA
Community
- Features: Biking, Curbs, Street Lights, Sidewalks
HOA
- Has HOA: Yes
- Amenities included: Playground, Pool, Spa/Hot Tub, Tennis Court(s)
- HOA fee: $399 monthly
- HOA name: Meadowood Village
- HOA phone: 909-481-0600
Location
- Region: Rancho Cucamonga
Financial & listing details
- Price per square foot: $432/sqft
- Tax assessed value: $159,313
- Date on market: 7/13/2026
- Cumulative days on market: 83 days
- Listing terms: Cash,Conventional
- Road surface type: Paved
Estimated market value
$477,500
$454,000 - $501,000
$2,701/mo
Price history
| Date | Event | Price |
|---|---|---|
| 9/18/2026 | Price change | $479,000-3.2%$432/sqft |
Source:  CRMLS #HD26151904 Report a problem CRMLS #HD26151904 Report a problem | ||
| 8/6/2026 | Price change | $495,000-0.8%$446/sqft |
Source: CRMLS #HD26151904 Report a problem | ||
| 7/13/2026 | Listed for sale | $499,000+519.9%$450/sqft |
Source: CRMLS #HD26151904 Report a problem | ||
| 9/1/1987 | Sold | $80,500$73/sqft |
Source: Agent Provided Report a problem | ||
Public tax history
| Year | Property taxes | Tax assessment |
|---|---|---|
| 2026 | -- | $159,313 +2% |
| 2025 | $1,690 +2.7% | $156,189 +2% |
| 2024 | $1,645 +2.3% | $153,126 +2% |
| 2023 | $1,608 +1.8% | $150,123 +2% |
| 2022 | $1,579 +0.9% | $147,179 +2% |
| 2021 | $1,565 +1.8% | $144,294 +1% |
| 2020 | $1,538 +0.6% | $142,814 +2% |
| 2019 | $1,529 +2.5% | $140,014 +2% |
| 2018 | $1,491 +3.7% | $137,269 +2% |
| 2017 | $1,439 | $134,577 +2% |
| 2016 | $1,439 +1.3% | $131,938 +1.5% |
| 2015 | $1,420 +0.7% | $129,957 +2% |
| 2014 | $1,409 | $127,412 +0.5% |
| 2013 | -- | $126,836 +2% |
| 2012 | -- | $124,349 +2% |
| 2011 | -- | $121,910 +0.8% |
| 2010 | -- | $120,999 -0.2% |
| 2009 | -- | $121,287 +2% |
| 2008 | -- | $118,908 +2% |
| 2007 | -- | $116,576 +2% |
| 2006 | -- | $114,291 +2% |
| 2005 | -- | $112,050 +2% |
| 2004 | -- | $109,853 +1.9% |
| 2003 | -- | $107,840 +2% |
| 2002 | -- | $105,725 +2% |
| 2001 | -- | $103,652 +20.5% |
| 2000 | -- | $86,000 |
Find assessor info on the county website
Monthly payment
Est. payment
Payment breakdown
Explore the cost of this home by adjusting the details. Changes won't be saved.Climate risks
Neighborhood: Route 66
- $508,0002 bd3 ba1.1k sqft8463 Sunset Trail Pl UNIT C, Rancho Cucamonga, CA 91730Sold

- $408,2002 bd2 ba942 sqft8463 Sunset Trail Pl UNIT G, Rancho Cucamonga, CA 91730Off Market

- $468,7003 bd3 ba1.3k sqft8463 Sunset Trail Pl #321, Rancho Cucamonga, CA 91730Off Market
- $489,9003 bd2 ba1.3k sqft8463 Sunset Trail Pl UNIT B, Rancho Cucamonga, CA 91730Off Market
Similar homes
- $520,0002 bd3 ba1.1k sqft9785 Louise Way, Rancho Cucamonga, CA 91730For Sale
 MLS ID #CV26190171, Azucena Pinzon Trujillo, COLDWELL BANKER LEADERS. CRMLS
 - $449,0003 bd3 ba1.3k sqft8439 Sunset Trl #B, Rancho Cucamonga, CA 91730For Sale
 MLS ID #HD26151784, Randy Murphy, RE/MAX FREEDOM. CRMLS
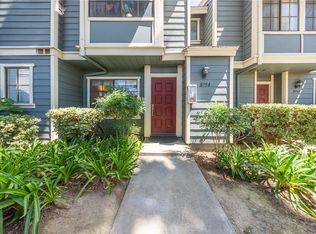
 - $449,9902 bd2 ba1k sqft8754 Pine Crest Pl, Rancho Cucamonga, CA 91730For Sale
 MLS ID #IV26197278, TRAVIS ANDREWS, ANOMALY REAL ESTATE. CRMLS
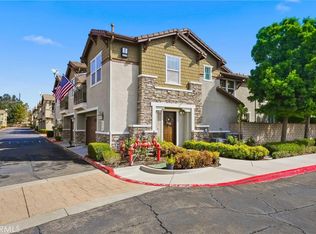
 - $488,0002 bd2 ba1k sqft10375 Church St Unit 38, Rancho Cucamonga, CA 91730For Sale
 MLS ID #CV26202138, Catherine O'Toole, RE/MAX TIME REALTY. CRMLS
