Amazing water and preserve views with nothing behind you and over 50K in upgrades and *****ASSUMABLE VA LOAN AT 4.75% WITH LENDER APPROVAL!!****** Lots of privacy, this stunningly maintained and eloquently appointed sun-filled villa lives so beautifully. This wonderful three-bedroom, two-bath home is designed for comfort and style, featuring a thoughtful split floor plan that enhances privacy and flow, on one of the best lots in Crosswind Point and shows like a model and includes high-end finishes. Go inside through the elegant glass door entry and be greeted by a spacious great room with built-in shelving which may be removed if buyers do not want them, and dining room ideal for family gatherings or cozy evenings. The heart of the home, the kitchen, boasts 42-inch wood cabinetry that provides ample storage, modern appliances, quartz countertops, breakfast bar, soft-close drawers and cabinetry, coffee bar, eloquent glass backsplash and under-counter lighting that make cooking a delight. Plus, a large walk-in pantry with frosted glass door ensures you will have plenty of space for all your culinary needs. Retreat to the spacious primary suite at back of the home with large windows and private en suite which includes, quartz countertops, dual sinks, makeup vanity, large glass shower, linen closet, private water closet and a large walk-in closet with custom shelving, ensuring organization is a breeze. The two additional bedrooms are in the rear of the home and near the second full-sized bath with quartz countertops, wood cabinetry and glass-enclosed shower, making this a private oasis for guests. With long water views right from your backyard, you’ll find tranquility and beauty in your outdoor space, ideal for morning coffees or sunset relaxation. The two-car garage completes this home. A maintenance-free living with low fees allows you to enjoy the Florida lifestyle. The air-conditioning system has been updated with an Air Knight purification system. This home offers full hurricane protection and no flood zone. The community of Crosswind Point offers scenic water and conservation views throughout the community with a pool and cabana amenity center. Near dining, shopping, medical, schools, U.S. 301, Interstate 75, parks, downtown St. Petersburg, Sarasota and Tampa.*** HOME WARRANTY FOR 1 YEAR INCLUDED***
Sold for $350,000
$350,000
12586 Oak Hill Way, Parrish, FL 34219
3beds
1,534sqft
Villa
Built in 2022
4,726 Square Feet Lot
$352,900 Zestimate®
$228/sqft
$2,448 Estimated rent
Home value
$352,900
$335,000 - $371,000
$2,448/mo
Zestimate® history
Owner options
List your home for rent
$2,448/mo
Rent Zestimate®
Find your next renter with Zillow Rental Manager. Plus, with online applications, you can quickly screen prospective tenants – for free.
$2,448/mo
Rent Zestimate®
Refinance and save
$2,558/mo
Est. payment
Refinancing to a lower rate could help reduce your monthly payments and save thousands over the life of the loan.
$2,558/mo
Est. payment
Explore your selling options
Work with a Zillow partner agent
Leverage their expertise and Zillow's premium Showcase listings to get your home seen by more buyers.
Get startedList with your own agent
Get your home in front of millions of buyers by listing it on Zillow.
Learn how to do itSell it yourself
Take full control of how buyers see your home on Zillow by listing For Sale by Owner (FSBO).
List your homeWhat's special
Breakfast barQuartz countertopsHigh-end finishesWater and preserve viewsSpacious primary suiteSplit floor planLong water views
Zillow last checked:
Listing updated:
Listed by:
Crystal Cosby, LLC 941-882-0070,
PREMIER SOTHEBYS INTL REALTY 941-412-3323
Bought with:
Jeffrey Petitt, 3240609
LPT REALTY, LLC
Source: Stellar MLS,MLS#: N6140190 Originating MLS: Venice
Originating MLS: Venice
Facts & features
Interior
Bedrooms & bathrooms
- Bedrooms: 3
- Bathrooms: 2
- Full bathrooms: 2
Primary bedroom
- Features: En Suite Bathroom, Walk-In Closet(s)
- Level: First
- Area: 195 Square Feet
- Dimensions: 15x13
Bedroom 2
- Features: Built-in Closet
- Level: First
- Area: 110 Square Feet
- Dimensions: 11x10
Bedroom 3
- Features: Built-in Closet
- Level: First
- Area: 110 Square Feet
- Dimensions: 11x10
Balcony porch lanai
- Level: First
- Area: 288 Square Feet
- Dimensions: 16x18
Dining room
- Level: First
- Area: 70 Square Feet
- Dimensions: 10x7
Great room
- Level: First
- Area: 225 Square Feet
- Dimensions: 15x15
Kitchen
- Features: Bar, Breakfast Bar, Stone Counters, Tall Countertops, Pantry, Storage Closet
- Level: First
- Area: 176 Square Feet
- Dimensions: 16x11
Heating
- Central, Electric
Cooling
- Central Air
Appliances
- Included: Dishwasher, Disposal, Dryer, Gas Water Heater, Microwave, Range, Refrigerator, Washer
- Laundry: Inside, Laundry Room
Features
- Ceiling Fan(s), High Ceilings, In Wall Pest System, Open Floorplan, Primary Bedroom Main Floor, Solid Wood Cabinets, Split Bedroom, Stone Counters, Thermostat
- Flooring: Carpet, Luxury Vinyl
- Doors: Sliding Doors
- Windows: Blinds, Hurricane Shutters, Hurricane Shutters/Windows
- Has fireplace: No
- Common walls with other units/homes: Corner Unit
Interior area
- Total structure area: 2,190
- Total interior livable area: 1,534 sqft
Property
Parking
- Total spaces: 2
- Parking features: Driveway, Garage Door Opener
- Attached garage spaces: 2
- Has uncovered spaces: Yes
- Details: Garage Dimensions: 20x18
Features
- Levels: One
- Stories: 1
- Patio & porch: Covered, Patio, Rear Porch
- Exterior features: Irrigation System, Sidewalk
- Has view: Yes
- View description: Park/Greenbelt, Water, Lake
- Has water view: Yes
- Water view: Water,Lake
- Waterfront features: Lake Front
Lot
- Size: 4,726 Square Feet
- Features: Cleared, In County, Landscaped, Level, Sidewalk
- Residential vegetation: Trees/Landscaped
Details
- Parcel number: 426101159
- Zoning: PD-MU
- Special conditions: None
Construction
Type & style
- Home type: SingleFamily
- Architectural style: Custom,Florida
- Property subtype: Villa
- Attached to another structure: Yes
Materials
- Block, Stucco
- Foundation: Slab
- Roof: Shingle
Condition
- New construction: No
- Year built: 2022
Details
- Builder name: Homes By West Bay
Utilities & green energy
- Sewer: Public Sewer
- Water: Public
- Utilities for property: BB/HS Internet Available, Cable Connected, Electricity Connected, Natural Gas Connected, Public, Sewer Connected, Street Lights, Underground Utilities, Water Connected
Green energy
- Water conservation: Fl. Friendly/Native Landscape
Community & HOA
Community
- Features: Deed Restrictions, Dog Park, Irrigation-Reclaimed Water, Playground, Pool, Sidewalks
- Security: Smoke Detector(s)
- Pet fee: $0 monthly
- Subdivision: CROSSWIND POINT PH I
HOA
- Has HOA: Yes
- Amenities included: Fence Restrictions, Playground, Pool
- Services included: Community Pool, Maintenance Structure, Maintenance Grounds, Manager, Private Road
- HOA fee: $203 monthly
- HOA name: Rachel Welborn
- HOA phone: 813-533-2950
Location
- Region: Parrish
Financial & listing details
- Price per square foot: $228/sqft
- Tax assessed value: $303,719
- Annual tax amount: $3,918
- Date on market: 8/27/2025
- Cumulative days on market: 132 days
- Listing terms: Assumable,Cash,Conventional,FHA,VA Loan
- Ownership: Fee Simple
- Total actual rent: 0
- Electric utility on property: Yes
- Road surface type: Paved, Asphalt
Price history
| Date | Event | Price |
|---|---|---|
| 3/9/2026 | Sold | $350,000-2.8%$228/sqft |
Source:  Stellar MLS #N6140190 Report a problem Stellar MLS #N6140190 Report a problem | ||
| 1/6/2026 | Pending sale | $360,000$235/sqft |
Source: Stellar MLS #N6140190 Report a problem | ||
| 12/1/2025 | Price change | $360,000-3.7%$235/sqft |
Source: Stellar MLS #N6140190 Report a problem | ||
| 11/13/2025 | Price change | $374,000-1.3%$244/sqft |
Source: Stellar MLS #N6140190 Report a problem | ||
| 10/2/2025 | Price change | $379,000-1.3%$247/sqft |
Source: Stellar MLS #N6140190 Report a problem | ||
| 8/27/2025 | Listed for sale | $384,000-2.7%$250/sqft |
Source: Stellar MLS #N6140190 Report a problem | ||
| 6/25/2025 | Listing removed | $394,500$257/sqft |
Source: Stellar MLS #N6134917 Report a problem | ||
| 4/8/2025 | Price change | $394,500-0.9%$257/sqft |
Source: Stellar MLS #N6134917 Report a problem | ||
| 3/21/2025 | Price change | $398,000-0.5%$259/sqft |
Source: Stellar MLS #N6134917 Report a problem | ||
| 2/21/2025 | Price change | $400,000-2.2%$261/sqft |
Source: Stellar MLS #N6134917 Report a problem | ||
| 1/22/2025 | Price change | $409,000-3.5%$267/sqft |
Source: Stellar MLS #N6134917 Report a problem | ||
| 10/15/2024 | Listed for sale | $424,000-0.2%$276/sqft |
Source: Stellar MLS #N6134917 Report a problem | ||
| 7/15/2022 | Sold | $425,000+0%$277/sqft |
Source: Public Record Report a problem | ||
| 6/9/2022 | Pending sale | $424,990$277/sqft |
Source: Stellar MLS #T3367929 Report a problem | ||
| 5/23/2022 | Price change | $424,990-4.5%$277/sqft |
Source: Stellar MLS #T3367929 Report a problem | ||
| 5/13/2022 | Price change | $445,124+0.4%$290/sqft |
Source: Stellar MLS #T3367929 Report a problem | ||
| 5/12/2022 | Price change | $443,478+2.4%$289/sqft |
Source: Stellar MLS #T3367929 Report a problem | ||
| 5/10/2022 | Price change | $433,254+1.2%$282/sqft |
Source: Stellar MLS #T3367929 Report a problem | ||
| 5/2/2022 | Listed for sale | $428,254$279/sqft |
Source: Stellar MLS #T3367929 Report a problem | ||
| 4/29/2022 | Listing removed | -- |
Source:  Homes By WestBay Report a problem Homes By WestBay Report a problem | ||
| 4/14/2022 | Listed for sale | $428,254$279/sqft |
Source: Homes By WestBay Report a problem | ||
Public tax history
| Year | Property taxes | Tax assessment |
|---|---|---|
| 2025 | $5,596 -0.5% | $303,719 -0.8% |
| 2024 | $5,625 -14.2% | $306,141 -17.1% |
| 2023 | $6,554 +209% | $369,130 +4085.1% |
| 2022 | $2,121 | $8,820 |
Find assessor info on the county website
Neighborhood: 34219
Nearby homes
- $400,0003 bd2 ba1.5k sqft12594 Oak Hill Way, Parrish, FL 34219Sold

- $350,9263 bd2 ba1.5k sqft12589 Oak Hill Way, Parrish, FL 34219New Construction
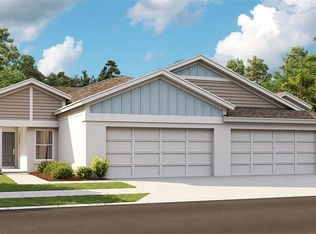
- $354,9783 bd2 ba1.5k sqft12581 Oak Hill Way, Parrish, FL 34219Pending
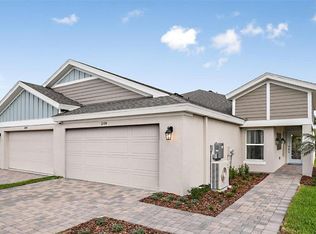
- $61,200-- bd-- ba-- sqft12585 Oak Hill Way, Parrish, FL 34219Off Market
- $344,9903 bd2 ba1.5k sqft12577 Oak Hill Way, Parrish, FL 34219Sold
- $2,5003 bd2 ba1.5k sqft12573 Oak Hill Way, Parrish, FL 34219For Rent
- $347,2003 bd2 ba1.5k sqft12306 Oak Hill Way, Parrish, FL 34219Sold
- $341,6393 bd2 ba1.5k sqft12310 Oak Hill Way, Parrish, FL 34219Sold
Nearby schools
GreatSchools rating
- 8/10Annie Lucy Williams Elementary SchoolGrades: PK-5Distance: 3 mi
- 5/10Buffalo Creek Middle SchoolGrades: 6-8Distance: 4.3 mi
- 5/10Parrish Community High SchoolGrades: 9-12Distance: 1.2 mi
Schools provided by the listing agent
- Elementary: Annie Lucy Williams Elementary
- Middle: Buffalo Creek Middle
- High: Parrish Community High
Source: Stellar MLS. This data may not be complete. We recommend contacting the local school district to confirm school assignments for this home.
Get a cash offer in 3 minutes
Find out how much your home could sell for in as little as 3 minutes with a no-obligation cash offer.
Estimated market value
$352,900
Get a cash offer in 3 minutes
Find out how much your home could sell for in as little as 3 minutes with a no-obligation cash offer.
Estimated market value
$352,900
- Florida
- Manatee County
- Parrish
- 34219
- 12586 Oak Hill Way
Nearby cities
Nearby zip codes
Other Parrish Topics
