Some incredible incentives go with this gorgeous brand new 4 bedroom home! Full builder warranty, incredible included options, and move in ready! Double side gate, and check out that driveway length! Come see us!!
Pending
Price cut: $5K (8/22)
$434,990
12588 W LOCUST Lane, Avondale, AZ 85323
4beds
1,788sqft
Single Family Residence
Built in 2026
5,520 Square Feet Lot
$-- Zestimate®
$243/sqft
$136/mo HOA
What's special
Double side gateDriveway length
- 70 days
- 6
- 0
Zillow last checked:
Listing updated:
Listed by:
Timothy C Austin 480-688-2381,
DRH Properties Inc,
Renee Espinoza 480-235-3988,
DRH Properties Inc
Source: ARMLS,MLS#: 7056373
Facts & features
Interior
Bedrooms & bathrooms
- Bedrooms: 4
- Bathrooms: 2
- Full bathrooms: 2
Heating
- Electric
Cooling
- HVAC SEER Rating, Central Air, Programmable Thmstat
Appliances
- Included: Dryer, Washer, Refrigerator, Built-in Microwave, Dishwasher, Disposal, Electric Range
Features
- Pantry, Non-laminate Counter, Quartz Countertops, High Speed Internet, Smart Home, Double Vanity, Eat-in Kitchen, Breakfast Bar, 9+ Flat Ceilings, Kitchen Island, Full Bth Master Bdrm
- Flooring: Carpet, Tile
- Windows: Low Emissivity Windows, Double Pane Windows, ENERGY STAR Qualified Windows, Vinyl Frame
- Has basement: No
- Has fireplace: No
Interior area
- Total structure area: 1,788
- Total interior livable area: 1,788 sqft
Property
Parking
- Total spaces: 4
- Parking features: Attached, Garage Door Opener, Electric Vehicle Charging Station(s)
- Attached garage spaces: 2
- Uncovered spaces: 2
Features
- Stories: 1
- Patio & porch: Covered
- Spa features: None
- Fencing: Block
Lot
- Size: 5,520 Square Feet
- Features: North/South Exposure, Sprinklers In Front, Desert Back, Desert Front, Auto Timer H2O Front
Details
- Parcel number: 50041705
Construction
Type & style
- Home type: SingleFamily
- Architectural style: Contemporary
- Property subtype: Single Family Residence
Materials
- Spray Foam Insulation, Stucco, Wood Frame, Painted
- Roof: Tile
Condition
- Year built: 2026
Details
- Builder name: DR Horton
- Warranty included: Yes
Utilities & green energy
- Sewer: Public Sewer
- Water: City Water
Green energy
- Energy efficient items: Energy Audit, Fresh Air Mechanical, Multi-Zones
Community & HOA
Community
- Features: Playground, Biking/Walking Path
- Subdivision: DEL RIO 3 PHASE 2
HOA
- Has HOA: Yes
- Services included: Maintenance Grounds
- HOA fee: $136 monthly
- HOA name: Del Rio Ranch HOA
- HOA phone: 480-422-0888
Location
- Region: Avondale
Financial & listing details
- Price per square foot: $243/sqft
- Annual tax amount: $128
- Date on market: 7/20/2026
- Cumulative days on market: 70 days
- Listing terms: Cash,Conventional,1031 Exchange,FHA,VA Loan
- Ownership: Fee Simple
Estimated market value
Not available
Estimated sales range
Not available
Not available
Price history
| Date | Event | Price |
|---|---|---|
| 8/22/2026 | Pending sale | $434,990-1.1%$243/sqft |
Source:  ARMLS #7056373 Report a problem ARMLS #7056373 Report a problem | ||
| 7/25/2026 | Price change | $439,990+1.1%$246/sqft |
Source:  DR Horton Report a problem DR Horton Report a problem | ||
| 7/20/2026 | Listed for sale | $434,990$243/sqft |
Source: ARMLS #7056373 Report a problem | ||
Public tax history
Tax history is unavailable.
Monthly payment
Est. payment
Payment breakdown
Explore the cost of this home by adjusting the details. Changes won't be saved.Climate risks
Neighborhood: Del Rio Ranch
Nearby schools
Schools provided by the listing agent
- Elementary: Estrella Vista Elementary School
- Middle: Estrella Vista Elementary School
- High: La Joya Community High School
- District: Littleton Elementary District
Source: ARMLS. This data may not be complete. We recommend contacting the local school district to confirm school assignments for this home.
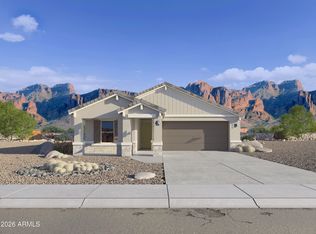
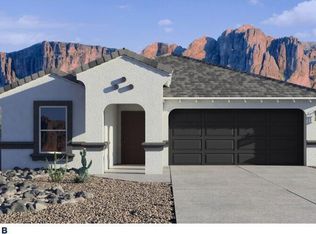
Similar homes
- $420,0003 bd3 ba1.9k sqft10968 W BADEN Street, Avondale, AZ 85323For Sale
 MLS ID #7047427, Tzu Ying Chen, Superlative Realty. ARMLS
 - $415,0004 bd3 ba1.9k sqft3122 S 77th Drive, Phoenix, AZ 85043For Sale
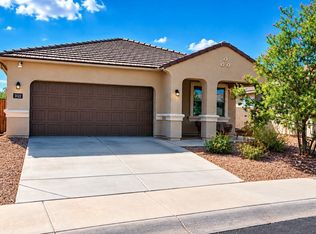 MLS ID #7080601, Randolph Flora, RE/MAX Fine Properties. ARMLS
 - $399,9994 bd2 ba2k sqft9824 W CROWN KING Road, Tolleson, AZ 85353For Sale
 MLS ID #7059259, Angelo R Rivers, West USA Realty. ARMLS
 - $435,0005 bd3 ba1.9k sqft4210 S 94TH Drive, Tolleson, AZ 85353For Sale
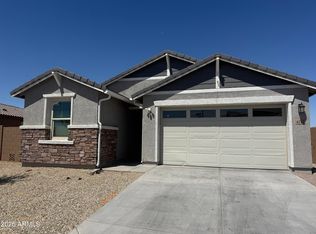 MLS ID #7038264, Veronica James, Realty ONE Group. ARMLS
