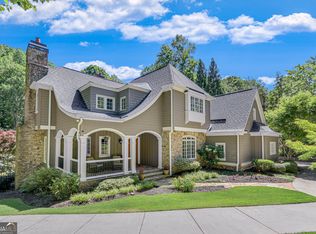
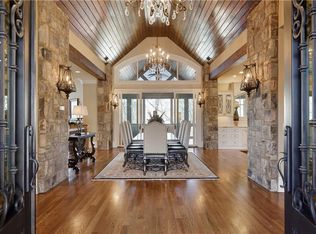
Experience the best of North Georgia luxury living at 1259 Birch River Drive, a one-of-a-kind custom home in the gated Achasta Golf Community of Dahlonega, Georgia. Beautifully positioned to capture stunning views of the Chestatee River and the emerald fairways of the Jack Nicklaus-designed golf course, this exceptional residence offers a rare blend of refined craftsmanship, natural beauty, and resort-style living. Designed for both everyday comfort and upscale entertaining, the main level features an inviting open-concept floor plan with warm natural woods, artisan details, and custom hardware that give the home a distinctive character. The spacious chef's kitchen is the centerpiece of the home, complete with premium appliances, a large walk-in pantry, abundant prep space, and an oversized island ideal for gathering with family and guests. Expansive windows and a stunning sunroom bring in natural light and frame the breathtaking golf course and river views. The main-level primary suite offers a peaceful private retreat with a sitting area for morning coffee and nature views, along with a spa-inspired bath designed for relaxation. The terrace level adds incredible versatility with a second family room anchored by a stone fireplace, multiple guest bedrooms, private deck access, a separate office, and a library/media room perfect for remote work, creative space, or movie nights. A private entrance to one guest area creates added flexibility for hosting family and visitors. Outside, thoughtfully designed stone paths, mature landscaping, and multiple decks create a setting that feels serene, timeless, and deeply connected to the surrounding landscape. Every space has been crafted to celebrate the beauty of mountain, river, and golf course living. Located in Achasta, one of Dahlonega's most prestigious golf course communities, residents enjoy access to a championship golf course, clubhouse, pro shop, restaurant, swimming pool, pickleball and tennis courts, hiking trails, and the Chestatee River for fishing and kayaking. Just minutes from downtown Dahlonega, local wineries, and only about an hour from Atlanta, this is a rare opportunity to own a truly distinctive luxury home in Dahlonega's premier gated golf community. Disclaimer: All information deemed reliable but not guaranteed and should be independently verified. Photos & lot lines may be virtually staged to assist buyers in visualizing the property's potential. Contact the listing agent for more information or to schedule a private showing.
Closed
$1,194,000
1259 Birch River Dr, Dahlonega, GA 30533
4beds
4,308sqft
Single Family Residence
Built in 2004
1.03 Acres Lot
$1,194,500 Zestimate®
$277/sqft
$3,808 Estimated rent
Home value
$1,194,500
Estimated sales range
Not available
$3,808/mo
Zestimate® history
Owner options
List your home for rent
$3,808/mo
Rent Zestimate®
Find your next renter with Zillow Rental Manager. Plus, with online applications, you can quickly screen prospective tenants – for free.
$3,808/mo
Rent Zestimate®
Refinance and save
$8,134/mo
Est. payment
Refinancing to a lower rate could help reduce your monthly payments and save thousands over the life of the loan.
$8,134/mo
Est. payment
Explore your selling options
Work with a Zillow partner agent
Leverage their expertise and Zillow's premium Showcase listings to get your home seen by more buyers.
Get startedList with your own agent
Get your home in front of millions of buyers by listing it on Zillow.
Learn how to do itSell it yourself
Take full control of how buyers see your home on Zillow by listing For Sale by Owner (FSBO).
List your homeWhat's special
Artisan detailsPrivate deck accessSeparate officeInviting open-concept floor planCustom hardwareExpansive windowsLarge walk-in pantry
Zillow last checked:
Listing updated:
Listed by:
Nicole Van den Bergh 770-283-1223,
Gold Peach Realty LLC
Bought with:
Chris D Smith, 304772
Keller Williams Lanier Partners
Source: GAMLS,MLS#: 10729300
Facts & features
Interior
Bedrooms & bathrooms
- Bedrooms: 4
- Bathrooms: 4
- Full bathrooms: 3
- 1/2 bathrooms: 1
- Main level bathrooms: 1
- Main level bedrooms: 1
Rooms
- Room types: Foyer, Laundry, Library, Media Room, Office, Sun Room
Dining room
- Features: Dining Rm/Living Rm Combo
Kitchen
- Features: Breakfast Area, Breakfast Bar, Breakfast Room, Country Kitchen, Kitchen Island, Pantry, Solid Surface Counters, Walk-in Pantry
Heating
- Central, Electric, Hot Water, Natural Gas
Cooling
- Ceiling Fan(s), Central Air, Electric
Appliances
- Included: Convection Oven, Cooktop, Dishwasher, Disposal, Double Oven, Electric Water Heater, Microwave, Oven/Range (Combo), Oven, Refrigerator, Washer
- Laundry: In Hall, Mud Room
Features
- Beamed Ceilings, Double Vanity, High Ceilings, In-Law Floorplan, Master On Main Level, Other, Rear Stairs, Separate Shower, Tile Bath, Vaulted Ceiling(s), Walk-In Closet(s)
- Flooring: Carpet, Hardwood, Tile
- Basement: Bath Finished,Daylight,Exterior Entry,Finished,Full,Interior Entry
- Attic: Expandable
- Number of fireplaces: 2
- Fireplace features: Gas Log, Gas Starter, Living Room, Masonry
- Common walls with other units/homes: No Common Walls
Interior area
- Total structure area: 4,308
- Total interior livable area: 4,308 sqft
- Finished area above ground: 4,308
- Finished area below ground: 0
Property
Parking
- Total spaces: 4
- Parking features: Attached, Garage, Garage Door Opener, Guest, Kitchen Level
- Has attached garage: Yes
Accessibility
- Accessibility features: Accessible Approach with Ramp, Accessible Doors, Accessible Full Bath, Accessible Hallway(s), Accessible Kitchen, Garage Van Access, Shower Access Wheelchair
Features
- Levels: Two
- Stories: 2
- Patio & porch: Deck, Patio, Porch
- Exterior features: Balcony, Garden, Sprinkler System
- Has view: Yes
- View description: Mountain(s), River, Seasonal View, Valley
- Has water view: Yes
- Water view: River
- Waterfront features: Stream
- Frontage type: Golf Course,River
Lot
- Size: 1.03 Acres
- Features: Greenbelt, Level, Private, Sloped, Steep Slope
- Residential vegetation: Cleared, Grassed, Partially Wooded, Wooded
Details
- Parcel number: 081 133
- Other equipment: Electric Air Filter
Construction
Type & style
- Home type: SingleFamily
- Architectural style: Cape Cod,Craftsman,Traditional
- Property subtype: Single Family Residence
Materials
- Concrete, Stone
- Foundation: Pillar/Post/Pier, Slab
- Roof: Composition,Metal
Condition
- Resale
- New construction: No
- Year built: 2004
Utilities & green energy
- Electric: 220 Volts, 440 Volts, 3 Phase Electricity Available
- Sewer: Public Sewer
- Water: Public
- Utilities for property: Cable Available, Electricity Available, High Speed Internet, Natural Gas Available, Sewer Available, Underground Utilities, Water Available
Community & HOA
Community
- Features: Clubhouse, Gated, Golf, Lake, Park, Playground, Pool, Sidewalks, Street Lights, Tennis Court(s)
- Security: Gated Community, Key Card Entry, Smoke Detector(s)
- Subdivision: Achasta
HOA
- Has HOA: Yes
- Services included: Maintenance Structure, Maintenance Grounds, Security
- HOA fee: $2,400 annually
Location
- Region: Dahlonega
Financial & listing details
- Price per square foot: $277/sqft
- Tax assessed value: $685,371
- Annual tax amount: $6,813
- Date on market: 4/10/2026
- Cumulative days on market: 26 days
- Listing agreement: Exclusive Right To Sell
- Electric utility on property: Yes
Price history
| Date | Event | Price |
|---|---|---|
| 5/29/2026 | Sold | $1,194,000-7.8%$277/sqft |
Source:  GAMLS #10729300 Report a problem GAMLS #10729300 Report a problem | ||
| 4/10/2026 | Listed for sale | $1,295,000-13.6%$301/sqft |
Source: GAMLS #10729300 Report a problem | ||
| 4/10/2026 | Listing removed | $1,499,000$348/sqft |
Source: GAMLS #10497300 Report a problem | ||
| 4/10/2025 | Listed for sale | $1,499,000$348/sqft |
Source: GAMLS #10497300 Report a problem | ||
Public tax history
| Year | Property taxes | Tax assessment |
|---|---|---|
| 2025 | $4,418 +3.2% | $274,148 +10.3% |
| 2024 | $4,280 +6.9% | $248,640 +5.2% |
| 2023 | $4,003 +6.3% | $236,357 +8% |
| 2022 | $3,766 +19.5% | $218,824 +14% |
| 2021 | $3,152 -0.7% | $191,884 +1.9% |
| 2020 | $3,176 -17.6% | $188,260 -6% |
| 2019 | $3,856 -9.4% | $200,260 -4.6% |
| 2018 | $4,257 +1.2% | $209,919 +2.5% |
| 2017 | $4,207 +2.4% | $204,823 +4.7% |
| 2016 | $4,108 | $195,665 |
| 2015 | $4,108 +28.1% | $195,665 -0.8% |
| 2014 | $3,206 | $197,144 -13.4% |
| 2013 | $3,206 | $227,757 |
| 2012 | -- | -- |
| 2011 | -- | -- |
| 2010 | -- | -- |
| 2009 | -- | -- |
Find assessor info on the county website
Neighborhood: 30533
Nearby homes
- $586,700-- bd2 ba2.9k sqft1240 Birch River Dr, Dahlonega, GA 30533Off Market
- $1,590,0005 bd6 ba5.8k sqft1276 Birch River Dr, Dahlonega, GA 30533Sold
- $1,775,0004 bd6 ba8.2k sqft68 Kasten Run, Dahlonega, GA 30533Sold
- $1,188,6003 bd5 ba6.2k sqft1296 Birch River Dr, Dahlonega, GA 30533Off Market
- $1,115,0005 bd6 ba5.4k sqft1314 Birch River Dr, Dahlonega, GA 30533Off Market
- $1,161,4006 bd8 ba7.3k sqft1336 Birch River Dr, Dahlonega, GA 30533Off Market
- $765,0005 bd4 ba3.1k sqft1364 Birch River Dr, Dahlonega, GA 30533Sold
- $1,200,0005 bd7 ba8k sqft48 Kasten Run, Dahlonega, GA 30533Sold
Nearby schools
GreatSchools rating
- 6/10Cottrell Elementary SchoolGrades: PK-5Distance: 2 mi
- 5/10Lumpkin County Middle SchoolGrades: 6-8Distance: 3.2 mi
- 7/10Lumpkin County High SchoolGrades: 9-12Distance: 4.2 mi
Schools provided by the listing agent
- Elementary: Long Branch
- Middle: Lumpkin
- High: New Lumpkin
Source: GAMLS. This data may not be complete. We recommend contacting the local school district to confirm school assignments for this home.
Get a cash offer in 3 minutes
Find out how much your home could sell for in as little as 3 minutes with a no-obligation cash offer.
Estimated market value
$1,194,500
Get a cash offer in 3 minutes
Find out how much your home could sell for in as little as 3 minutes with a no-obligation cash offer.
Estimated market value
$1,194,500
- Georgia
- Lumpkin County
- Dahlonega
- 30533
- 1259 Birch River Dr
Nearby cities
Nearby zip codes
Other Dahlonega Topics
