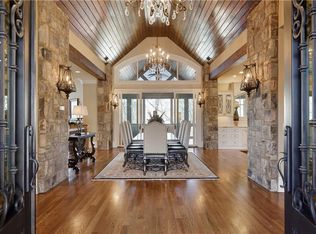
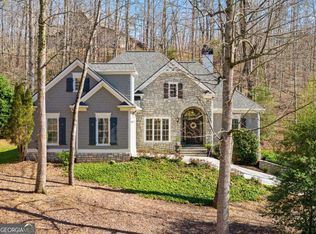
Achasta Golf Course & Chestatee River Views + Custom Luxury Estate + 3-Story Elevator - Primary Suite Wing on Main + Finished Terrace Apartment with Private Entry Welcome to 48 Kasten Run, Dahlonega, GA-a standout custom-built luxury home in the gated Achasta community, perched to capture breathtaking views of the Jack Nicklaus golf course, the Chestatee River, and seasonal mountain scenery. Designed for elevated everyday living, this residence offers rare features buyers actively search for: a three-story custom elevator, a primary suite wing on the main level, multiple en-suite bedrooms, and a fully renovated terrace level that functions beautifully as a separate living space. The main level is an entertainer's dream with an elegant, updated blend of classic Southern charm and refined European influence. A bright open-concept layout showcases custom floors and artisan millwork, while the chef's kitchen delivers with high-end appliances, a breakfast area, generous pantry space, plus a butler's pantry and a grand separate dining room for special occasions. Your primary suite wing on main is a true retreat-featuring his-and-hers bathrooms, a wet bar, library, and access to a private outdoor lounge. A second main-level bedroom with an en-suite bath adds the flexibility buyers want for guests or comfortable main-floor living options. Upstairs, a welcoming loft creates an ideal gathering space, while two expansive en-suite bedrooms are positioned for privacy on opposite sides of the home. A third versatile room works perfectly as a nursery, office, or additional flex space, and a large cedar closet provides exceptional storage. The recently renovated terrace level is a major value-add: with a private entrance, full kitchen, and dedicated laundry, it can serve as an ideal in-law/guest suite or extended-stay space-adding meaningful investment potential and versatility for today's multi-use lifestyles. This level also features an antique-style European wine cellar, a bonus room suited for a gym or workshop, and generous storage. Outdoor living completes the experience with a newly screened porch framing peaceful backyard and golf course views. The garage connects easily to the elevator, offering effortless access to all three floors. Located in Achasta, residents enjoy premier amenities including the Jack Nicklaus Signature golf course, clubhouse, dining, pool, tennis, pickleball, and scenic trails-just minutes to Dahlonega Square, wineries, and North Georgia adventure, with Atlanta within easy reach. Disclaimer: All information deemed reliable but not guaranteed and should be independently verified. Photos & lot lines may be virtually staged to assist buyers in visualizing the property's potential. Contact the listing agent for more information or to schedule a private showing.
Closed
Zillow last checked:
Listing updated:
Bought with:
Nicole Van den Bergh, 381292
Gold Peach Realty LLC
Source: GAMLS,MLS#: 10580555
Price history
| Date | Event | Price |
|---|---|---|
| 5/5/2026 | Sold | $1,200,000-14.2%$148/sqft |
Source:  GAMLS #10580555 Report a problem GAMLS #10580555 Report a problem | ||
| 4/16/2026 | Pending sale | $1,399,000$173/sqft |
Source: GAMLS #10580555 Report a problem | ||
| 1/29/2026 | Price change | $1,399,000-3.5%$173/sqft |
Source: GAMLS #10580555 Report a problem | ||
| 1/15/2026 | Price change | $1,450,000-3%$179/sqft |
Source: GAMLS #10580555 Report a problem | ||
| 10/16/2025 | Price change | $1,495,000-0.3%$185/sqft |
Source: GAMLS #10580555 Report a problem | ||
| 8/8/2025 | Listed for sale | $1,499,000+17.6%$185/sqft |
Source: GAMLS #10580555 Report a problem | ||
| 10/25/2023 | Sold | $1,275,000-14.9%$158/sqft |
Source:  FMLS GA #7186892 Report a problem FMLS GA #7186892 Report a problem | ||
| 10/11/2023 | Pending sale | $1,499,000$185/sqft |
Source: GAMLS #20108652 Report a problem | ||
| 9/29/2023 | Listed for sale | $1,499,000$185/sqft |
Source: GAMLS #20108652 Report a problem | ||
| 9/7/2023 | Pending sale | $1,499,000$185/sqft |
Source: GAMLS #20108652 Report a problem | ||
| 4/25/2023 | Price change | $1,499,000-11.8%$185/sqft |
Source: GAMLS #20108652 Report a problem | ||
| 3/10/2023 | Listed for sale | $1,699,000$210/sqft |
Source: GAMLS #20108652 Report a problem | ||
| 3/9/2023 | Listing removed | $1,699,000$210/sqft |
Source: FMLS GA #7013093 Report a problem | ||
| 8/25/2022 | Price change | $1,699,000-5.6%$210/sqft |
Source: FMLS GA #7013093 Report a problem | ||
| 6/22/2022 | Price change | $1,799,000-1.4%$223/sqft |
Source: FMLS GA #7013093 Report a problem | ||
| 6/2/2022 | Price change | $1,825,000-1.4%$226/sqft |
Source: GAMLS #10029738 Report a problem | ||
| 3/17/2022 | Listed for sale | $1,850,000+9%$229/sqft |
Source: GAMLS #10029738 Report a problem | ||
| 3/8/2022 | Listing removed | $1,698,000$210/sqft |
Source: FMLS GA #6984308 Report a problem | ||
| 1/29/2022 | Price change | $1,698,000-2.9%$210/sqft |
Source: FMLS GA #6984308 Report a problem | ||
| 1/1/2022 | Listed for sale | $1,748,000-2.6%$216/sqft |
Source: FMLS GA #6984308 Report a problem | ||
| 12/2/2021 | Listing removed | $1,795,000$222/sqft |
Source: FMLS GA #6915049 Report a problem | ||
| 7/22/2021 | Listed for sale | $1,795,000$222/sqft |
Source: FMLS GA #6915049 Report a problem | ||
Get a cash offer in 3 minutes
Find out how much your home could sell for in as little as 3 minutes with a no-obligation cash offer.
Estimated market value
$1,197,800
