Skip main navigation
Closed
  • $1,775,000

    68 Kasten Run, Dahlonega, GA 30533

    4beds
    8,258sqft
    Single Family Residence, Residential
    Built in 2010
    0.9 Acres Lot
    $2,046,200 Zestimate®
    $215/sqft
    $6,003 Estimated rent

    Home value

    $2,046,200

    $1.88M - $2.25M

    $6,003/mo

    Zestimate® history
    Loading
    Loading...

    Owner options

    List your home for rent

    $6,003/mo

    Rent Zestimate®

    Find your next renter with Zillow Rental Manager. Plus, with online applications, you can quickly screen prospective tenants – for free.

    Learn more

    $6,003/mo

    Rent Zestimate®

    Refinance and save

    $10,549/mo

    Est. payment

    Refinancing to a lower rate could help reduce your monthly payments and save thousands over the life of the loan.

    See today's rates

    $10,549/mo

    Est. payment

    Explore your selling options

    Work with a Zillow partner agent

    Leverage their expertise and Zillow's premium Showcase listings to get your home seen by more buyers.

    Get started

    List with your own agent

    Get your home in front of millions of buyers by listing it on Zillow.

    Learn how to do it

    Sell it yourself

    Take full control of how buyers see your home on Zillow by listing For Sale by Owner (FSBO).

    List your home

    What's special

    Golf courseDouble mahogany islandsCeiling fansExtensive mouldingsIrrigated lotBeautiful achasta golf communityCustom shades
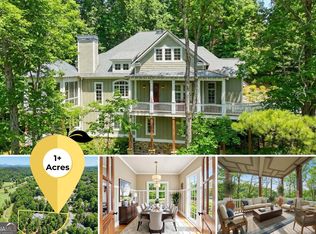
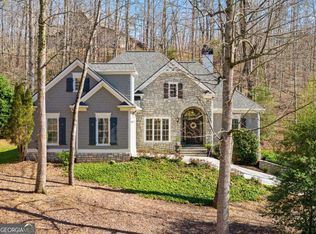
    An exciting GOLDEN opportunity in the North Georgia mountains yet close enough for everything Atlanta offers! As you enter through the secure grand automated steel, lighted gates you will find an exquisite home located on a very private, double, oversized, irrigated lot with many lighting options. An unusually large, level driveway for turnaround with ample parking. This spectacular lot is on the North Ridge in the beautiful Achasta golf community awaiting the beauty of Spring Limelights, Crepe Myrtles, Hydrangeas and more. This beautiful yard was professionally landscaped including Zoysia grass. Step onto the brick front porch and through the double custom, ornate steel front doors complete with tempered glass. Your view is elegant... a large stone dining room and customized kitchen complete with 2 Bosch dishwashers, Dacor microwave, 2 sinks, 2 spice closets, Dacor ovens, TV, built in Smeg coffee maker, oversized Dacor refrigerator/ freezer along with a separate built in Kitchen Aid ice-maker. Enter into the living room with a massive stone/wood/gas burning fireplace or onto a stunning brick finish heated and cooled "all seasons" sunroom with custom shades. The all glass wall with windows provides an unobstructed, FABULOUS view. Gaze upon the gently flowing river, mountain ridgeline, lake fountain and golf course or step outside on the brand new Trek deck to see absolutely stunning sunrises and sunsets, watch deer passing by, or perhaps another round of golfers with drinks in hand. Two separate portions of the yard are fully fenced for children playing and your furry family. There is also a keeping room/den/office off the kitchen with a gas fireplace. Enjoy the extensive mouldings and ornate bookshelves, 8 foot doors and sound system all over this beautiful home along with coffered and wood planked elevated ceilings. Continue into the oversized washroom with an island, full bath, dog bathing room and another wall of pantry cabinets. You will pass an executive office to enter up into the carpeted and finished room over the 3 car colossal garage. This room can sleep 16+ with bunk beds. The garage is heated and cooled with bead board paneling surround. Downstairs you will find an additional oversized bedroom w/en suite allowing for 2 queen beds, dresser and desks. There is also a theatre/media room/game room with an auto window shade, wet-bar/kitchen, wine cellar, another 1/2 bath, golf cart garage and workshop. In addition, you will find an oversized store room/gym and a large safe closet with shelves. This home rounds out with a gorgeous primary main level bedroom with spectacular views and a lounging area, spa bath, kitchenette, cosmetic vanity, TV, and a luxurious, enormous, dressing room/closet with double mahogany islands and drawers. There is a beautiful guest room & en-suite on the main level as well. ALL window treatments, 7 chandeliers, all ceiling fans, 7 TV's remain. The home's furniture is negotiable. 5,143 sq. ft on main floor allows for "one level living" if desired. ACHASTA IS THE ULTIMATE MOUNTAIN RETREAT - NESTLED IN THE FOOTHILLS OF THE NO. GA APPALACHIAN MOUNTAINS AND THE INCREDIBLE CHESTATEE RIVER VALLEY. ACHASTA OFFERS SOMETHING FOR EVERYBODY, A JACK NICKLAUS SIGNATURE GOLF COURSE AND PRO-SHOP, SWIM/TENNIS, PICKLEBALL, HIKING TRAILS, FISHING, RIVER PARK, COMMUNITY GARDEN, RESTAURANT AND CLUBHOUSE THAT HOSTS COUNTLESS COUNTRY CLUB EVENTS. JUST MINUTES AWAY YOU CAN EXPERIENCE THE HALLMARK TOWN OF DAHLONEGA - NAMED ONE OF THE "10 MOST BEAUTIFUL MOUNTAIN TOWNS IN GEORGIA" - FULL OF FESTIVALS, EATERIES, MUSIC, WINERIES OUTDOOR ADVENTURES, SHOPPING, AND VERY SOON A NEW HOSPITAL & PUBLIX'S. EASY AND QUICK ASSESS TO GA 400. ATLANTA IS A QUICK ONE HOUR DRIVE SOUTH, MAKING ACHASTA'S LOCATION HIGHLY DESIRABLE!

    Zillow last checked:

    Listing updated:

    Listing Provided by:

    Salli Modig,

    Achasta Realty, LLC

    Bought with:

    ANET GRANGER, 260033

    Keller Williams Realty Signature Partners

    Source: FMLS GA,MLS#: 7340895MLS Logo

    Facts & features

    Interior

    Bedrooms & bathrooms
    • Bedrooms: 4
    • Bathrooms: 6
    • Full bathrooms: 4
    • 1/2 bathrooms: 2
    • Main level bathrooms: 3
    • Main level bedrooms: 2
    Primary bedroom
    • Features: Master on Main, Oversized Master, Sitting Room
    • Level: Master on Main, Oversized Master, Sitting Room
    Bedroom
    • Features: Master on Main, Oversized Master, Sitting Room
    Primary bathroom
    • Features: Double Vanity, Separate His/Hers, Separate Tub/Shower, Soaking Tub
    Dining room
    • Features: Great Room, Open Concept
    Kitchen
    • Features: Cabinets Stain, Eat-in Kitchen, Keeping Room, Kitchen Island, Stone Counters, View to Family Room, Wine Rack
    Heating
    • Forced Air, Natural Gas, Zoned
    Cooling
    • Ceiling Fan(s), Central Air, Zoned
    Appliances
    • Included: Dishwasher, Disposal, Double Oven, Dryer, Gas Range, Microwave, Range Hood, Refrigerator, Tankless Water Heater, Washer
    • Laundry: Laundry Room, Main Level
    Features
    • Beamed Ceilings, Bookcases, Double Vanity, Entrance Foyer, High Ceilings, High Ceilings 10 ft Main, High Speed Internet, His and Hers Closets, Tray Ceiling(s), Vaulted Ceiling(s), Walk-In Closet(s), Wet Bar
    • Flooring: Carpet, Hardwood, Stone
    • Windows: Insulated Windows
    • Basement: Daylight,Driveway Access,Exterior Entry,Finished,Full,Interior Entry
    • Number of fireplaces: 2
    • Fireplace features: Gas Log, Gas Starter, Keeping Room, Living Room, Masonry
    • Common walls with other units/homes: No Common Walls
    Interior area
    • Total structure area: 8,258
    • Total interior livable area: 8,258 sqft
    • Finished area above ground: 6,097
    • Finished area below ground: 2,060

    Property

    Parking
    • Total spaces: 6
    • Parking features: Attached, Covered, Driveway, Garage, Garage Door Opener, Kitchen Level, Level Driveway
    • Attached garage spaces: 3
    • Has uncovered spaces: Yes
    Accessibility
    • Accessibility features: None
    Features
    • Levels: Two
    • Stories: 2
    • Patio & porch: Covered, Enclosed, Front Porch, Glass Enclosed, Patio
    • Exterior features: Garden, Private Yard, Rear Stairs, No Dock
    • Pool features: None
    • Spa features: None
    • Fencing: Fenced,Front Yard
    • Has view: Yes
    • View description: Golf Course, Mountain(s), River
    • Has water view: Yes
    • Water view: River
    • Waterfront features: River Front
    • Body of water: None
    Lot
    • Size: 0.90 Acres
    • Features: Cul-De-Sac, Landscaped, Mountain Frontage, Private, Sprinklers In Front
    Details
    • Additional structures: None
    • Parcel number: 081 134
    • Other equipment: Home Theater, Irrigation Equipment
    • Horse amenities: None

    Construction

    Type & style
    • Home type: SingleFamily
    • Architectural style: Craftsman,Traditional
    • Property subtype: Single Family Residence, Residential
    Materials
    • Brick 4 Sides
    • Foundation: Concrete Perimeter
    • Roof: Composition
    Condition
    • Resale
    • New construction: No
    • Year built: 2010

    Utilities & green energy

    • Electric: 110 Volts
    • Sewer: Public Sewer
    • Water: Public
    • Utilities for property: Cable Available, Electricity Available, Natural Gas Available, Phone Available, Sewer Available, Underground Utilities, Water Available
    Green energy
    • Energy efficient items: None
    • Energy generation: None

    Community & neighborhood

    Security
    • Security features: Fire Alarm, Secured Garage/Parking, Security Gate, Security Guard, Security System Owned, Smoke Detector(s)
    Community
    • Community features: Clubhouse, Country Club, Fishing, Gated, Golf, Homeowners Assoc, Lake, Park, Pickleball, Restaurant, Tennis Court(s)
    Location
    • Region: Dahlonega
    • Subdivision: Achasta

    HOA & financial

    HOA
    • Has HOA: No
    • Services included: Maintenance Grounds, Security
    • Association phone: 770-718-5256

    Other

    Other facts
    • Road surface type: Paved

    Price history

    DateEventPrice
    3/15/2024Sold$1,775,000+1.4%$215/sqft
    Source: FMLS GA #7340895 Report a problem
    2/28/2024Pending sale$1,750,000$212/sqft
    Source: FMLS GA #7340895 Report a problem
    2/21/2024Listed for sale$1,750,000$212/sqft
    Source: FMLS GA #7340895 Report a problem
    2/19/2024Listing removed$1,750,000$212/sqft
    Source: FMLS GA #7320424 Report a problem
    1/5/2024Listed for sale$1,750,000$212/sqft
    Source: FMLS GA #7320424 Report a problem
    12/31/2023Listing removed$1,750,000$212/sqft
    Source: FMLS GA #7167845 Report a problem
    12/31/2023Listed for sale$1,750,000$212/sqft
    Source: FMLS GA #7167845 Report a problem
    12/19/2023Pending sale$1,750,000$212/sqft
    Source: FMLS GA #7167845 Report a problem
    8/21/2023Price change$1,750,000-2.7%$212/sqft
    Source: FMLS GA #7167845 Report a problem
    6/30/2023Price change$1,799,000-2.5%$218/sqft
    Source: FMLS GA #7167845 Report a problem
    6/9/2023Price change$1,846,000-1.6%$224/sqft
    Source: FMLS GA #7167845 Report a problem
    4/18/2023Price change$1,876,000-1.2%$227/sqft
    Source: FMLS GA #7167845 Report a problem
    2/23/2023Listed for sale$1,899,000-0.1%$230/sqft
    Source: FMLS GA #7167845 Report a problem
    11/2/2022Listing removed$1,899,999$230/sqft
    Source: GAMLS #10078293 Report a problem
    8/31/2022Price change$1,899,999-2.6%$230/sqft
    Source: GAMLS #10078293 Report a problem
    8/4/2022Listed for sale$1,950,000+62.5%$236/sqft
    Source: GAMLS #10078293 Report a problem
    9/17/2020Sold$1,200,000-7.3%$145/sqft
    Source: GAMLS #8800888 Report a problem
    6/9/2020Price change$1,295,000+7.9%$157/sqft
    Source: Gold Peach Realty, LLC #6731528 Report a problem
    11/8/2019Price change$1,200,000-5.9%$145/sqft
    Source: Harry Norman, REALTORS� #6643040 Report a problem
    8/16/2018Price change$1,275,000-17.7%$154/sqft
    Source: Solid Source Realty Inc. #6037631 Report a problem
    7/4/2018Listed for sale$1,550,000+304.7%$188/sqft
    Source: Solid Source Realty Inc. #6037631 Report a problem
    2/18/2010Sold$383,000$46/sqft
    Source: Public Record Report a problem

    Public tax history

    YearProperty taxesTax assessment
    2025$18,282 +30.6%$679,349 +15%
    2024$13,996 +22.4%$590,596 +19.5%
    2023$11,431 -6.4%$494,016 -0.2%
    2022$12,209 -11.4%$494,938 +17.2%
    2021$13,781 +27.4%$422,406 +2.4%
    2020$10,818 -10%$412,630 -2.8%
    2019$12,022 +7.7%$424,630 +7.1%
    2018$11,162 +1.5%$396,484 +6.1%
    2017$10,998 +6.2%$373,724 +7.3%
    2016$10,359 $348,188 +0%
    2015$10,359 +26.7%$348,187 -0.9%
    2014$8,176 $351,188 -0.8%
    2013$8,176 $354,135
    2012-- --
    2011-- --
    2010-- --
    2009-- --

    Find assessor info on the county website

    Neighborhood: 30533

    Nearby schools

    GreatSchools rating
    Schools provided by the listing agent
    • Elementary: Cottrell
    • Middle: Lumpkin County
    • High: Lumpkin County

    Source: FMLS GA. This data may not be complete. We recommend contacting the local school district to confirm school assignments for this home.

    Get a cash offer in 3 minutes
    Find out how much your home could sell for in as little as 3 minutes with a no-obligation cash offer.
    Estimated market value
    $2,046,200
    Get a cash offer in 3 minutes
    Find out how much your home could sell for in as little as 3 minutes with a no-obligation cash offer.
    Estimated market value
    $2,046,200