RARE OPPORTUNITY!!! Convenience meets OLD WORLD CHARM in the heart of Historic Spanish Springs! Located in the bustling Village Square, this Villa offers UNPARALLELED ACCESS to local shops, cafes, and community events just steps from your door. Nestled in the serene ENCLAVE of Vista Lago, this MAINTENANCE-FREE 3 bed 2.5 bath DESIGNER VILLA beckons you to embrace the tranquil rhythm of small-town living while enjoying modern comforts within reach! NO BOND or CDD! ROOF and WINDOWS (2022). A BARREL-TILE roof, textured STUCCO, and hand-crafted WROUGHT IRON balconies showcase the warm, earthy elements of the Spanish architecture. Enter into the generous TILED foyer and notice the HIGH CEILINGS, CROWN MOLDING, PLANTATION SHUTTERS, and elegant formal dining room featuring rich engineered HARDWOOD floors. Step through the entry, to the expansive living room showcasing abundant windows and LVP flooring. From the living room, FRENCH DOORS invite you out to the screened lanai boasting PANORAMIC VIEWS of the beautifully landscaped, lush green UPPER COURTYARD. This outdoor area offers a TRANQUIL, PRIVATE space to relax with your morning coffee, evening cocktail, a book, or simply enjoy the Florida weather! Back inside, the STUNNING GOURMET kitchen boasts RICH CHERRY cabinetry, GRANITE countertops, under cabinet lighting, TILE flooring, STAINLESS appliances, GAS range, TWO hallway PANTRY closets, STORAGE cabinets beneath the pass-through counter, and an adjacent dinette area for additional eating space. The LUXURIOUS, first-floor primary bedroom offers a private sanctuary with high ceilings, LVP flooring, and a CUSTOM WALK-IN closet. Its en-suite bathroom features DOUBLE vanities with GRANITE countertops and a WALK-IN shower. There is also a half-bathroom CONVENIENTLY located near the main living area. Ascend the beautiful staircase adorned with hand-crafted WROUGHT IRON railings and continue your journey to the second floor where two OVERSIZED bedrooms, a full bathroom, and a cozy loft area await! Each bedroom on this level features HIGH ceilings, LVP flooring, CUSTOM built-in closets, and FRENCH DOORS opening to Juliet BALCONIES with hand-crafted WROUGHT IRON railings. These wonderful balconies offer peaceful, relaxing spaces to sit and overlook life below. An upstairs bathroom boasts TILE flooring, cabinetry with a GRANITE countertop, and a tub/shower combination. The versatile and inviting LOFT AREA would make a wonderful home office or cozy sitting area. Returning downstairs, an INTERIOR laundry room features NEW full-size washer and dryer (2023) and ADDITIONAL cabinetry. The deep one and half car garage offers ABUNDANT STORAGE shelving, attic access stairway, and plenty of space for a CAR and GOLF CAR! DON’T MISS YOUR OPPORTUNITY TO MAKE THIS SPECTACULAR HOME YOUR OWN! Spanish Springs Square features live music and dancing every day of the year, Saturday morning farmer markets, a plethora of quaint shops, fabulous restaurants, and wonderful boutiques! Just steps from the LA HACIENDA RECREATION CENTER featuring a beautiful pool, pickle ball courts, and tennis courts. Also close by are: The Sharon L. Morse Performing Arts Center, Genesis Fitness Center, Spanish Spring Bowling Lanes, Lake Sumter Landing, Villages UF Hospital, Publix, and so much more! PLEASE WATCH OUR VIDEO then come and see for yourself! CALL TODAY to schedule your private showing or virtual tour!
Sold for $545,000
$545,000
1259 MIRA MAR AVENUE, THE VILLAGES, FL 32159
3beds
2,088sqft
Villa
Built in 2000
2,178 Square Feet Lot
$522,300 Zestimate®
$261/sqft
$3,779 Estimated rent
Home value
$522,300
$496,000 - $548,000
$3,779/mo
Zestimate® history
Owner options
List your home for rent
$3,779/mo
Rent Zestimate®
Find your next renter with Zillow Rental Manager. Plus, with online applications, you can quickly screen prospective tenants – for free.
$3,779/mo
Rent Zestimate®
Refinance and save
$4,147/mo
Est. payment
Refinancing to a lower rate could help reduce your monthly payments and save thousands over the life of the loan.
$4,147/mo
Est. payment
Explore your selling options
Work with a Zillow partner agent
Leverage their expertise and Zillow's premium Showcase listings to get your home seen by more buyers.
Get startedList with your own agent
Get your home in front of millions of buyers by listing it on Zillow.
Learn how to do itSell it yourself
Take full control of how buyers see your home on Zillow by listing For Sale by Owner (FSBO).
List your homeWhat's special
Zillow last checked:
Listing updated:
Listed by:
Guy Williams 412-680-6250,
RE/MAX PREMIER REALTY LADY LK 352-753-2029
Bought with:
Peggy Schaefer, 3328965
REALTY EXECUTIVES IN THE VILLAGES
Source: Stellar MLS,MLS#: G5084329 Originating MLS: Lake and Sumter
Originating MLS: Lake and Sumter
Facts & features
Interior
Bedrooms & bathrooms
- Bedrooms: 3
- Bathrooms: 3
- Full bathrooms: 2
- 1/2 bathrooms: 1
Primary bedroom
- Features: Walk-In Closet(s)
- Level: First
- Dimensions: 14x15
Bedroom 2
- Features: Built-in Closet
- Level: Second
- Dimensions: 13x11
Bedroom 3
- Features: Built-in Closet
- Level: Second
- Dimensions: 15x15
Primary bathroom
- Level: First
Bathroom 2
- Level: First
Bathroom 3
- Level: Second
Balcony porch lanai
- Level: First
- Dimensions: 15x8
Balcony porch lanai
- Level: Second
Dinette
- Level: First
- Dimensions: 10x11
Dining room
- Level: First
- Dimensions: 14x13
Kitchen
- Level: First
- Dimensions: 13x10
Laundry
- Level: First
- Dimensions: 6x6
Living room
- Level: First
- Dimensions: 17x15
Loft
- Level: Second
- Dimensions: 11x6
Heating
- Natural Gas
Cooling
- Central Air
Appliances
- Included: Dishwasher, Dryer, Microwave, Range, Refrigerator, Washer
- Laundry: Inside, Laundry Room
Features
- Ceiling Fan(s), Crown Molding, Eating Space In Kitchen, High Ceilings, Primary Bedroom Main Floor, Stone Counters, Walk-In Closet(s)
- Flooring: Ceramic Tile, Engineered Hardwood, Luxury Vinyl
- Doors: French Doors
- Has fireplace: No
Interior area
- Total structure area: 2,716
- Total interior livable area: 2,088 sqft
Property
Parking
- Total spaces: 1
- Parking features: Driveway, Garage Door Opener, Golf Cart Parking, Ground Level
- Attached garage spaces: 1
- Has uncovered spaces: Yes
- Details: Garage Dimensions: 22x17
Features
- Levels: Two
- Stories: 2
- Patio & porch: Rear Porch, Screened
- Exterior features: Balcony
- Has view: Yes
- View description: Trees/Woods
Lot
- Size: 2,178 Square Feet
- Features: Landscaped, Near Golf Course, Private
- Residential vegetation: Oak Trees, Trees/Landscaped
Details
- Parcel number: 071824010000312590
- Zoning: RESI
- Special conditions: None
Construction
Type & style
- Home type: SingleFamily
- Architectural style: Mediterranean
- Property subtype: Villa
Materials
- Stucco, Wood Frame
- Foundation: Slab
- Roof: Tile
Condition
- New construction: No
- Year built: 2000
Details
- Builder model: FRANCIELLO
Utilities & green energy
- Sewer: Public Sewer
- Water: Public
- Utilities for property: Public
Community & HOA
Community
- Features: Community Mailbox, Deed Restrictions, Golf Carts OK, Golf, Playground, Pool, Restaurant, Sidewalks, Special Community Restrictions
- Pet fee: $0 monthly
- Senior community: Yes
- Subdivision: THE VILLAGES
HOA
- Has HOA: No
- Amenities included: Fence Restrictions, Golf Course, Pickleball Court(s), Playground, Pool, Recreation Facilities, Shuffleboard Court, Tennis Court(s), Trail(s), Vehicle Restrictions
- Services included: Community Pool, Recreational Facilities
- HOA fee: $482 monthly
- HOA name: Sentry Management-Bonnie Gonzalez
- HOA phone: 352-343-5706
Location
- Region: Lady Lake
Financial & listing details
- Price per square foot: $261/sqft
- Tax assessed value: $418,890
- Annual tax amount: $5,586
- Date on market: 7/10/2024
- Cumulative days on market: 44 days
- Listing terms: Cash,Conventional,FHA,VA Loan
- Ownership: Condominium
- Total actual rent: 0
- Road surface type: Paved
Price history
| Date | Event | Price |
|---|---|---|
| 9/13/2024 | Sold | $545,000-3.5%$261/sqft |
Source:  Stellar MLS #G5084329 Report a problem Stellar MLS #G5084329 Report a problem | ||
| 8/26/2024 | Pending sale | $565,000$271/sqft |
Source: Stellar MLS #G5084329 Report a problem | ||
| 8/14/2024 | Price change | $565,000-3.4%$271/sqft |
Source: Stellar MLS #G5084329 Report a problem | ||
| 7/10/2024 | Listed for sale | $585,000+17%$280/sqft |
Source: Stellar MLS #G5084329 Report a problem | ||
| 11/15/2021 | Sold | $500,000+25%$239/sqft |
Source: Public Record Report a problem | ||
| 8/6/2020 | Sold | $400,000+8.4%$192/sqft |
Source: Public Record Report a problem | ||
| 5/9/2014 | Sold | $369,000-0.3%$177/sqft |
Source: Public Record Report a problem | ||
| 2/25/2014 | Sold | $370,000+1.4%$177/sqft |
Source: Public Record Report a problem | ||
| 11/1/2013 | Sold | $365,000+12.3%$175/sqft |
Source: Public Record Report a problem | ||
| 5/23/2011 | Sold | $325,000-2.4%$156/sqft |
Source: Public Record Report a problem | ||
| 3/16/2010 | Sold | $333,000-29.3%$159/sqft |
Source: Public Record Report a problem | ||
| 6/1/2006 | Sold | $470,800$225/sqft |
Source: Public Record Report a problem | ||
Public tax history
| Year | Property taxes | Tax assessment |
|---|---|---|
| 2025 | $7,310 +17.3% | $418,890 +3.4% |
| 2024 | $6,233 +5.7% | $405,170 +3% |
| 2023 | $5,895 +0.7% | $393,370 +3% |
| 2022 | $5,856 +10.1% | $381,916 +22.5% |
| 2021 | $5,318 -2.8% | $311,819 +3.2% |
| 2020 | $5,470 -7.3% | $302,098 -6% |
| 2019 | $5,904 +2.2% | $321,541 |
| 2018 | $5,780 | $321,541 +1.8% |
| 2017 | $5,780 +1.4% | $315,701 |
| 2016 | $5,701 -1.6% | $315,701 +1.6% |
| 2015 | $5,792 +7.2% | $310,625 +8.6% |
| 2014 | $5,401 +119.6% | $285,918 +57.5% |
| 2013 | $2,460 +1.2% | $181,527 +1.7% |
| 2012 | $2,431 -37.2% | $178,493 -31.6% |
| 2011 | $3,873 +20.2% | $261,105 +17.8% |
| 2010 | $3,223 +3.4% | $221,572 +2.7% |
| 2009 | $3,117 -24.8% | $215,747 -22% |
| 2008 | $4,147 -13.4% | $276,770 -2.1% |
| 2007 | $4,789 | $282,827 |
| 2006 | -- | -- |
Find assessor info on the county website
Neighborhood: 32159
Nearby homes
- $435,0002 bd2 ba1.4k sqft1257 Mira Mar Ave, Lady Lake, FL 32159Sold
- $390,0002 bd2 ba1.4k sqft1261 Mira Mar Ave, Lady Lake, FL 32159Sold

- $379,1002 bd2 ba1.4k sqft1255 Mira Mar Ave, Lady Lake, FL 32159Off Market
- $427,2003 bd3 ba2k sqft1267 Vista Lago Pl, The Villages, FL 32159Off Market
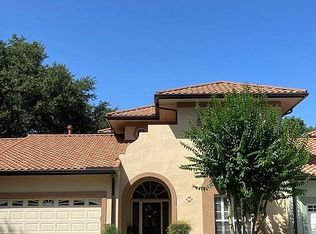
- $405,1002 bd2 ba1.4k sqft1263 Vista Lago Pl, Lady Lake, FL 32159Off Market
- $409,7502 bd2 ba1.3k sqft1256 Avenida De Las Casas, Lady Lake, FL 32159For Sale
- $458,5003 bd3 ba2k sqft1254 Avenida De Las Casas, Lady Lake, FL 32159Off Market
- $510,0003 bd2 ba2k sqft1262 Vista Lago Pl, Lady Lake, FL 32159Sold
Nearby schools
GreatSchools rating
- 7/10The Villages Elementary Of Lady Lake SchoolGrades: PK-5Distance: 1.4 mi
- 3/10Carver Middle SchoolGrades: 6-8Distance: 8.7 mi
- 2/10Leesburg High SchoolGrades: 9-12Distance: 10.1 mi
Get a cash offer in 3 minutes
Find out how much your home could sell for in as little as 3 minutes with a no-obligation cash offer.
Estimated market value
$522,300
Get a cash offer in 3 minutes
Find out how much your home could sell for in as little as 3 minutes with a no-obligation cash offer.
Estimated market value
$522,300
- Florida
- Lake County
- The Villages
- 32159
- 1259 MIRA MAR AVENUE
Nearby cities
Nearby zip codes
Other The Villages Topics
