Beautiful Single Story 2/2 BENISSA DESIGNER VILLA located in Vista Lago Villas in Spanish Springs™ Towne Square. Shopping, Dining and Nightly Entertainment at your Fingertips! Hacienda Regional Recreation Center is next door, you can’t have a more convenient location than that! Garage Fits a Car and a Golf Cart, with Extra Space for Storage. Walk Through the Beautiful Arched Leaded Glass Door into this bright and Inviting Home. Luxury Vinyl Plank Floors and 10 Ft Smooth Finish Ceilings Throughout. Indoor Laundry. Arched Windows. Beautiful Quartz Countertops. Updated Kitchen with White Shaker Cabinets, Upper Cabinets 42”, Two of which have Glass Fronts to Show off Your Lovely Dishes! All Base Cabinets have Pull Out Shelves, including the Pantry Cabinet. Breakfast Bar Between Kitchen and Nook. Nook Has Three Walls of Windows to Make the Area Bright and Cheery! Enjoy Your Morning Coffee Watching the Birds. The Dining Room is Accented with Wainscotting and Plantation Shutters. The Living Room Has French Doors with Inside Blinds, that Leads to The Magnificent Outdoor Birdcage Area, Where you can Listen to the Music in the Town Center each Evening. The Owner’s Suite has a Window to the Private Back Yard, Plantation Shutters, Walk-In Closet and En-Suite Bathroom with Shower, Comfort Height Toilets and Dual Sinks topped with Quartz. Guest Bedroom and Bathroom are on Opposite Side of Home, Providing Privacy for Both Owners and Guests alike! New Roof 2022, HVAC 2019, Condo Association Fee includes Irrigation, Lawn Care, Trimming, Mulch, Pest/Termite Control, Exterior Painting and Roof for $1445/Quarter. NO BOND! NO MAINTENANCE FEE.
Sold for $390,000
$390,000
1261 MIRA MAR AVENUE, THE VILLAGES, FL 32159
2beds
1,437sqft
Villa
Built in 2000
2,007 Square Feet Lot
$391,900 Zestimate®
$271/sqft
$2,866 Estimated rent
Home value
$391,900
$368,000 - $419,000
$2,866/mo
Zestimate® history
Owner options
List your home for rent
$2,866/mo
Rent Zestimate®
Find your next renter with Zillow Rental Manager. Plus, with online applications, you can quickly screen prospective tenants – for free.
$2,866/mo
Rent Zestimate®
Refinance and save
$3,139/mo
Est. payment
Refinancing to a lower rate could help reduce your monthly payments and save thousands over the life of the loan.
$3,139/mo
Est. payment
Explore your selling options
Work with a Zillow partner agent
Leverage their expertise and Zillow's premium Showcase listings to get your home seen by more buyers.
Get startedList with your own agent
Get your home in front of millions of buyers by listing it on Zillow.
Learn how to do itSell it yourself
Take full control of how buyers see your home on Zillow by listing For Sale by Owner (FSBO).
List your homeWhat's special
Zillow last checked:
Listing updated:
Listed by:
Jill Buckley 317-910-7101,
FLORIDA FINE HOMES REALTY, LLC 352-446-8886
Bought with:
Jill Buckley, 3395569
FLORIDA FINE HOMES REALTY, LLC
Source: Stellar MLS,MLS#: G5085974 Originating MLS: Lake and Sumter
Originating MLS: Lake and Sumter
Facts & features
Interior
Bedrooms & bathrooms
- Bedrooms: 2
- Bathrooms: 2
- Full bathrooms: 2
Primary bedroom
- Features: Ceiling Fan(s), En Suite Bathroom, Walk-In Closet(s)
- Level: First
- Dimensions: 13x13
Bedroom 2
- Features: Ceiling Fan(s), Built-in Closet
- Level: First
- Dimensions: 13x10
Primary bathroom
- Features: Dual Sinks, En Suite Bathroom, Exhaust Fan, Shower No Tub, Stone Counters
- Level: First
- Dimensions: 12x6
Bathroom 2
- Features: Exhaust Fan, Single Vanity, Stone Counters, Tub With Shower
- Level: First
- Dimensions: 9x5
Dining room
- Level: First
- Dimensions: 9x13
Kitchen
- Features: Breakfast Bar, Stone Counters
- Level: First
- Dimensions: 13x9
Living room
- Features: Ceiling Fan(s)
- Level: First
- Dimensions: 14x17
Heating
- Natural Gas
Cooling
- Central Air
Appliances
- Included: Convection Oven, Dishwasher, Disposal, Dryer, Exhaust Fan, Gas Water Heater, Microwave, Refrigerator, Washer
- Laundry: Inside, Laundry Room
Features
- Ceiling Fan(s), Eating Space In Kitchen, High Ceilings, Primary Bedroom Main Floor, Solid Surface Counters, Split Bedroom, Thermostat, Walk-In Closet(s)
- Flooring: Luxury Vinyl
- Doors: French Doors
- Windows: Blinds, Shutters, Window Treatments
- Has fireplace: No
- Common walls with other units/homes: End Unit
Interior area
- Total structure area: 2,016
- Total interior livable area: 1,437 sqft
Property
Parking
- Total spaces: 1
- Parking features: Golf Cart Parking
- Attached garage spaces: 1
Features
- Levels: One
- Stories: 1
- Patio & porch: Rear Porch, Screened
- Exterior features: Rain Gutters
- Has view: Yes
- View description: Garden, Trees/Woods
Lot
- Size: 2,007 Square Feet
- Features: Landscaped, Near Golf Course, Private, Street Dead-End
- Residential vegetation: Mature Landscaping, Trees/Landscaped
Details
- Parcel number: 071824010000312610
- Zoning: RES
- Special conditions: None
Construction
Type & style
- Home type: SingleFamily
- Architectural style: Mediterranean
- Property subtype: Villa
Materials
- Stucco, Wood Frame
- Foundation: Slab
- Roof: Metal
Condition
- Completed
- New construction: No
- Year built: 2000
Details
- Builder model: Benissa
Utilities & green energy
- Sewer: Public Sewer
- Water: Public
- Utilities for property: Cable Connected, Electricity Connected, Natural Gas Connected, Phone Available, Sewer Connected, Underground Utilities, Water Connected
Community & HOA
Community
- Features: Deed Restrictions, Golf Carts OK, Golf, Playground, Pool
- Security: Smoke Detector(s)
- Pet fee: $0 monthly
- Senior community: Yes
- Subdivision: THE VILLAGES
HOA
- Has HOA: Yes
- Amenities included: Basketball Court, Fence Restrictions, Golf Course, Pickleball Court(s), Playground, Pool, Shuffleboard Court, Tennis Court(s)
- Services included: Community Pool, Recreational Facilities
- HOA fee: $482 monthly
- HOA name: Sentry Management-Bonnie Gonzalez
- HOA phone: 352-343-5706
Location
- Region: Lady Lake
Financial & listing details
- Price per square foot: $271/sqft
- Tax assessed value: $372,499
- Annual tax amount: $5,913
- Date on market: 8/31/2024
- Cumulative days on market: 55 days
- Listing terms: Cash,Conventional,FHA,VA Loan
- Ownership: Fee Simple
- Total actual rent: 0
- Electric utility on property: Yes
- Road surface type: Paved
Price history
| Date | Event | Price |
|---|---|---|
| 12/5/2024 | Sold | $390,000-2.3%$271/sqft |
Source:  Stellar MLS #G5085974 Report a problem Stellar MLS #G5085974 Report a problem | ||
| 10/28/2024 | Pending sale | $399,000$278/sqft |
Source: Stellar MLS #G5085974 Report a problem | ||
| 9/17/2024 | Price change | $399,000-4.8%$278/sqft |
Source: Stellar MLS #G5085974 Report a problem | ||
| 9/14/2024 | Pending sale | $419,000$292/sqft |
Source: Stellar MLS #G5085974 Report a problem | ||
| 8/31/2024 | Listed for sale | $419,000+17%$292/sqft |
Source: Stellar MLS #G5085974 Report a problem | ||
| 8/30/2021 | Sold | $358,000+32.6%$249/sqft |
Source: Public Record Report a problem | ||
| 7/10/2018 | Sold | $270,000+8%$188/sqft |
Source: Public Record Report a problem | ||
| 11/20/2008 | Sold | $249,995$174/sqft |
Source: Public Record Report a problem | ||
Public tax history
| Year | Property taxes | Tax assessment |
|---|---|---|
| 2025 | $6,562 +3.5% | $372,499 +0.4% |
| 2024 | $6,339 +7.2% | $371,120 +4.7% |
| 2023 | $5,914 +1.6% | $354,367 +4.4% |
| 2022 | $5,821 +74.9% | $339,369 +48.3% |
| 2021 | $3,328 -3.8% | $228,821 +1.4% |
| 2020 | $3,459 +0.9% | $225,662 +2.3% |
| 2019 | $3,430 -12% | $220,589 -12.9% |
| 2018 | $3,897 | $253,285 +2.1% |
| 2017 | $3,897 +1.8% | $248,076 |
| 2016 | $3,827 -16.9% | $248,076 +1.5% |
| 2015 | $4,605 +11% | $244,489 +7.7% |
| 2014 | $4,148 +23.6% | $227,024 +17.3% |
| 2013 | $3,356 -0.9% | $193,560 |
| 2012 | $3,386 -4.8% | $193,560 -7.3% |
| 2011 | $3,556 +10.8% | $208,763 +15% |
| 2010 | $3,210 +10% | $181,483 +9.9% |
| 2009 | $2,918 -27% | $165,136 -27.9% |
| 2008 | $3,999 -18.9% | $229,073 -21.3% |
| 2007 | $4,930 | $291,176 |
| 2006 | -- | -- |
Find assessor info on the county website
Neighborhood: 32159
Nearby homes
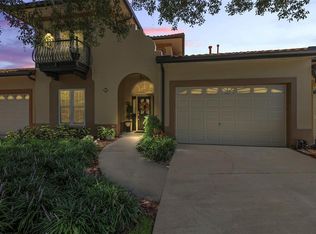
- $545,0003 bd3 ba2k sqft1259 Mira Mar Ave, Lady Lake, FL 32159Sold
- $435,0002 bd2 ba1.4k sqft1257 Mira Mar Ave, Lady Lake, FL 32159Sold
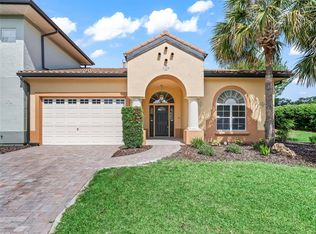
- $409,7502 bd2 ba1.3k sqft1256 Avenida De Las Casas, Lady Lake, FL 32159For Sale
- $458,5003 bd3 ba2k sqft1254 Avenida De Las Casas, Lady Lake, FL 32159Off Market

- $405,1002 bd2 ba1.4k sqft1263 Vista Lago Pl, Lady Lake, FL 32159Off Market
- $379,1002 bd2 ba1.4k sqft1255 Mira Mar Ave, Lady Lake, FL 32159Off Market
- $530,0003 bd2 ba2k sqft1252 Avenida De Las Casas, Lady Lake, FL 32159Sold
- $392,0003 bd3 ba2k sqft1252 Avenida De Las Casas #1252, Lady Lake, FL 32159Off Market
Nearby schools
GreatSchools rating
- 7/10The Villages Elementary Of Lady Lake SchoolGrades: PK-5Distance: 1.4 mi
- 3/10Carver Middle SchoolGrades: 6-8Distance: 8.7 mi
- 2/10Leesburg High SchoolGrades: 9-12Distance: 10.1 mi
Get a cash offer in 3 minutes
Find out how much your home could sell for in as little as 3 minutes with a no-obligation cash offer.
Estimated market value
$391,900
Get a cash offer in 3 minutes
Find out how much your home could sell for in as little as 3 minutes with a no-obligation cash offer.
Estimated market value
$391,900
- Florida
- Lake County
- The Villages
- 32159
- 1261 MIRA MAR AVENUE
Nearby cities
Nearby zip codes
Other The Villages Topics
