LOCATION, LOCATION, LOCATION. Updated and revitalized for your final touches. LIVE STEPS AWAY FROM SPANISH SPRINGS TOWN SQUARE. Welcome to one of the most desirable Villages to live in The Vista Largo Villas. The Spanish/Mediterranean inspired neighborhood puts you a 5-minute walk to everything in the new remodeled Spanish Springs has to entertain you. Newly remodeled kitchen and remodeled bathrooms with quartz countertops, new brushed nickel fixtures and a touch of class. Offering $5,000 credit to buyers for flooring to add your personal touch to this gem in the heart of Spanish Springs. Freshly painted interior with neutral colors, new HVAC 2026, HWH 2026, all new stainless-steel appliances 2026. This one level end unit home boasts 1361 square feet with gas appliances, tile floors, and indoor laundry, plus a battery powered golf cart with new batteries. HOA is responsible for all exterior maintenance, roof, irrigation and landscaping plus many other perks
For sale
$409,750
1256 AVENIDA DE LAS CASAS, LADY LAKE, FL 32159
2beds
1,361sqft
Condominium
Built in 2000
-- sqft lot
$-- Zestimate®
$301/sqft
$790/mo HOA
What's special
New brushed nickel fixturesIndoor laundryTile floorsGas appliances
- 64 days
- 733
- 25
Zillow last checked:
Listing updated:
Listed by:
Lynn Bartlett 352-817-4023,
RE/MAX PREMIER REALTY LADY LK 352-753-2029
Source: Stellar MLS,MLS#: G5110841 Originating MLS: Lake and Sumter
Originating MLS: Lake and Sumter
Facts & features
Interior
Bedrooms & bathrooms
- Bedrooms: 2
- Bathrooms: 2
- Full bathrooms: 2
Primary bedroom
- Features: Ceiling Fan(s), Dual Sinks, En Suite Bathroom, Walk-In Closet(s)
- Level: First
- Area: 196 Square Feet
- Dimensions: 14x14
Bathroom 2
- Features: Ceiling Fan(s), Built-in Closet
- Level: First
- Area: 143 Square Feet
- Dimensions: 11x13
Dining room
- Features: Ceiling Fan(s)
- Level: First
- Area: 140 Square Feet
- Dimensions: 10x14
Kitchen
- Level: First
- Area: 117 Square Feet
- Dimensions: 9x13
Living room
- Features: Ceiling Fan(s)
- Level: First
- Area: 255 Square Feet
- Dimensions: 15x17
Heating
- Central, Natural Gas
Cooling
- Central Air
Appliances
- Included: None
- Laundry: Inside
Features
- Ceiling Fan(s), High Ceilings
- Flooring: Ceramic Tile, Concrete
- Has fireplace: No
Interior area
- Total structure area: 1,931
- Total interior livable area: 1,361 sqft
Property
Parking
- Total spaces: 1
- Parking features: Garage - Attached
- Attached garage spaces: 1
Features
- Levels: One
- Stories: 1
- Patio & porch: Rear Porch
- Exterior features: Rain Gutters
Lot
- Size: 1,945 Square Feet
- Residential vegetation: Mature Landscaping
Details
- Parcel number: 071824010001012560
- Zoning: CP
- Special conditions: None
Construction
Type & style
- Home type: Condo
- Architectural style: Mediterranean
- Property subtype: Condominium
Materials
- Stucco
- Foundation: Slab
- Roof: Tile
Condition
- New construction: No
- Year built: 2000
Utilities & green energy
- Sewer: Public Sewer
- Water: None
- Utilities for property: Electricity Connected, Natural Gas Connected, Sewer Connected, Underground Utilities
Community & HOA
Community
- Features: Community Mailbox, Deed Restrictions, Gated Community - No Guard, Golf Carts OK, Golf
- Pet fee: $0 monthly
- Senior community: Yes
- Subdivision: THE VILLAGES
HOA
- Has HOA: Yes
- Services included: Maintenance Structure, Maintenance Grounds, Maintenance Repairs
- HOA fee: $790 monthly
- HOA name: Bonnie Gonzalez
- HOA phone: 352-343-5706
Location
- Region: Lady Lake
Financial & listing details
- Price per square foot: $301/sqft
- Tax assessed value: $358,661
- Annual tax amount: $6,338
- Date on market: 5/1/2026
- Cumulative days on market: 81 days
- Listing terms: Cash,Conventional,FHA,VA Loan
- Ownership: Condominium
- Total actual rent: 0
- Electric utility on property: Yes
- Road surface type: Paved
Estimated market value
Not available
Estimated sales range
Not available
Not available
Price history
| Date | Event | Price |
|---|---|---|
| 6/25/2026 | Listed for sale | $409,750+11%$301/sqft |
Source:  Stellar MLS #G5110841 Report a problem Stellar MLS #G5110841 Report a problem | ||
| 5/18/2026 | Listing removed | $369,000$271/sqft |
Source: Stellar MLS #G5110841 Report a problem | ||
| 5/1/2026 | Listed for sale | $369,000+84.5%$271/sqft |
Source: Stellar MLS #G5110841 Report a problem | ||
| 7/2/2009 | Sold | $200,000+16.3%$147/sqft |
Source: Public Record Report a problem | ||
| 12/9/2008 | Sold | $172,000$126/sqft |
Source: Public Record Report a problem | ||
Public tax history
| Year | Property taxes | Tax assessment |
|---|---|---|
| 2025 | $6,339 +4.8% | $358,661 +2.6% |
| 2024 | $6,046 +10.1% | $349,700 +10% |
| 2023 | $5,491 +4.7% | $317,910 +10% |
| 2022 | $5,245 +15.9% | $289,010 +10% |
| 2021 | $4,526 -5.6% | $262,738 |
| 2020 | $4,795 -5.2% | $262,738 -2.6% |
| 2019 | $5,056 +13.2% | $269,701 +10% |
| 2018 | $4,467 | $245,183 +2.8% |
| 2017 | $4,467 +2.3% | $238,459 |
| 2016 | $4,368 -1.5% | $238,459 +1.4% |
| 2015 | $4,437 +10.7% | $235,083 +7.5% |
| 2014 | $4,007 +23.5% | $218,648 +16.8% |
| 2013 | $3,245 -0.9% | $187,157 |
| 2012 | $3,274 -4.4% | $187,157 -7.1% |
| 2011 | $3,426 +10.9% | $201,463 +15.4% |
| 2010 | $3,088 +9.5% | $174,613 +9.4% |
| 2009 | $2,820 -27.4% | $159,614 -28.3% |
| 2008 | $3,885 -19% | $222,548 -21.5% |
| 2007 | $4,800 | $283,446 |
| 2006 | -- | -- |
Find assessor info on the county website
Monthly payment
Est. payment
Payment breakdown
Explore the cost of this home by adjusting the details. Changes won't be saved.Climate risks
Neighborhood: 32159
- $463,8003 bd3 ba2k sqft1254 Avenida De Las Casas, Lady Lake, FL 32159Off Market

- $530,0003 bd2 ba2k sqft1252 Avenida De Las Casas, Lady Lake, FL 32159Sold
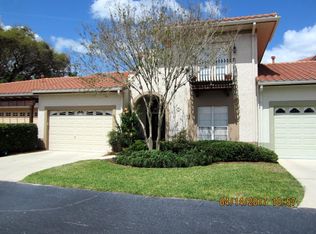
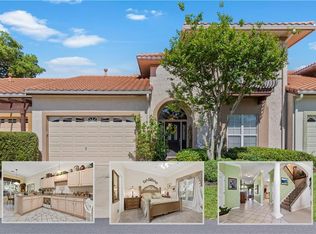
- $420,4003 bd3 ba2k sqft1252 Avenida De Las Casas #1252, Lady Lake, FL 32159Off Market
- $390,0002 bd2 ba1.4k sqft1261 Mira Mar Ave, Lady Lake, FL 32159Sold

Similar homes
- $439,9003 bd2 ba1.8k sqft1305 LA ESTRELLITA WAY, THE VILLAGES, FL 32162For Sale

 MLS ID #S5156342, Zoobia Naeem, LA ROSA REALTY ORLANDO LLC. Stellar MLS
 - $329,0003 bd2 ba1.5k sqft1502 AQUINO LANE, THE VILLAGES, FL 32159For Sale
 MLS ID #G5115148, Joy Farenden, WORTH CLARK REALTY. Stellar MLS
 - $500,0003 bd2 ba2k sqft1218 CAMERO DRIVE, LADY LAKE, FL 32159For Sale
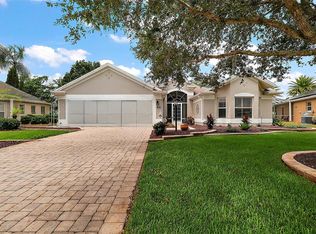 MLS ID #G5115856, Julie Nay Gordon, SALLY LOVE REAL ESTATE. Stellar MLS
 - $419,0003 bd2 ba2k sqft11768 SE 176TH PLACE ROAD, SUMMERFIELD, FL 34491For Sale
 MLS ID #G5116286, Cindy Steinemann, RE/MAX PREMIER REALTY LADY LK. Stellar MLS
 - $289,9002 bd2 ba1.1k sqft1405 W SCHWARTZ BOULEVARD, THE VILLAGES, FL 32159For SaleMLS ID #G5106838, Julie Townsend, ERA GRIZZARD REAL ESTATE. Stellar MLS
- $395,0003 bd2 ba1.4k sqft2952 KRAMER COURT, THE VILLAGES, FL 32163For SaleMLS ID #G5116590, Katy Kelly, REAL BROKER, LLC. Stellar MLS
- $539,0003 bd2 ba1.8k sqft609 ORTEGA WAY, THE VILLAGES, FL 32159For SaleMLS ID #G5115630, Genie Muldoon, LPT REALTY, LLC. Stellar MLS
- $425,0003 bd2 ba1.9k sqft12421 SE 174TH LOOP, SUMMERFIELD, FL 34491For SaleMLS ID #G5113278, Cindy Steinemann, RE/MAX PREMIER REALTY LADY LK. Stellar MLS
- $325,0003 bd2 ba1.9k sqft370 CARRIAGE LANE, LADY LAKE, FL 32159For SaleMLS ID #G5116189, Alessandro DiMare, COAST TO COAST REAL ESTATE PRO. Stellar MLS
- $375,0003 bd2 ba1.4k sqft1906 HARSTON TRAIL, THE VILLAGES, FL 32162For SaleMLS ID #G5116437, Debbie Martin, RE/MAX PREMIER REALTY. Stellar MLS
- $399,9003 bd2 ba1.8k sqft375 SIMPSON STREET, THE VILLAGES, FL 32162For SaleMLS ID #P4935705, Daniel Hut, HUT REALTY, LLC. Stellar MLS
- $539,0003 bd2 ba2k sqft2121 GERARDO AVENUE, THE VILLAGES, FL 32159For SaleMLS ID #G5112843, Denise Beserock, REAL BROKER, LLC. Stellar MLS
- $280,0003 bd2 ba1.2k sqft40107 OAKRIDGE DRIVE, LADY LAKE, FL 32159For SaleMLS ID #G5116564, Ricky Harper, ERA GRIZZARD REAL ESTATE. Stellar MLS
- $425,0003 bd2 ba1.7k sqft11227 SE 172ND PLACE, SUMMERFIELD, FL 34491For SaleMLS ID #G5113823, Cheryl Pecoraro, RE/MAX FOXFIRE - SUMMERFIELD. Stellar MLS
- $439,9003 bd2 ba1.8k sqft764 BAISLEY TRAIL, THE VILLAGES, FL 32162For SaleMLS ID #G5115632, Nathan Piotrowski, WORTH CLARK REALTY. Stellar MLS
- $339,9003 bd2 ba1.4k sqft12211 SE 175TH LOOP, SUMMERFIELD, FL 34491For SaleMLS ID #G5115704, Cindy Steinemann, RE/MAX PREMIER REALTY LADY LK. Stellar MLS
- $357,0003 bd2 ba1.6k sqft579 CHERAW PLACE, THE VILLAGES, FL 32162For SaleMLS ID #G5116046, Kenneth Weber, ERA GRIZZARD REAL ESTATE. Stellar MLS
- $340,0003 bd2 ba1.9k sqft5013 HARBOR HEIGHTS, LADY LAKE, FL 32159For SaleMLS ID #G5111610, Keith Packey, RE/MAX TITANIUM GROUP. Stellar MLS
- $429,0003 bd2 ba1.9k sqft2612 MORVEN PARK WAY, THE VILLAGES, FL 32162For SaleMLS ID #O6403402, Tom Langmann, RE/MAX 200 REALTY. Stellar MLS
- $357,0003 bd2 ba1.6k sqft11900 SE 178TH STREET, SUMMERFIELD, FL 34491For SaleMLS ID #G5108970, Cindy Steinemann, RE/MAX PREMIER REALTY LADY LK. Stellar MLS
