VA LOAN may be assumable. Current rate the seller has is 3.625%. This beautiful waterfront home offers the perfect blend of comfort, style, and relaxation with stunning views that offers the Florida lifestyle you’ve always dreamed of. This thoughtfully designed 3-bedroom, 2-bath home in the gated 55+ community of Stonecrest is just minutes from The Villages. Built in 2017, this home features an open floor plan with a spacious kitchen offering a large island, pantry, granite countertops, and abundant cabinetry overlooking the living and dining areas. The spacious primary suite includes water views, a walk-in closet, dual vanities with granite countertops, and a large walk-in shower. Additional highlights include a two-car garage, low-maintenance landscaping, and no bond. Enjoy morning coffee in the screened lanai overlooking the water and wildlife. The lanai provides the perfect place to relax and enjoy colorful Florida sunsets. Stonecrest offers a clubhouse, fitness center, resort-style pools, golf, pickle ball, tennis, softball, dog parks, and an active social calendar. Conveniently located to shopping, dining all accessible by golf cart trails. Experience the comfort and lifestyle that make Stonecrest one of Central Florida's most desirable active communities. Whether you’re looking for a full-time residence, vacation getaway, or investment opportunity, this home delivers the Florida you’ve always imagined. Don’t miss your chance to own a slice of paradise! Schedule your private showing today and discover how this home provides the ultimate Florida lifestyle!
Pending
Price cut: $11K (8/22)
$425,000
11227 SE 172ND PLACE, SUMMERFIELD, FL 34491
3beds
1,735sqft
Single Family Residence
Built in 2017
7,841 Square Feet Lot
$414,700 Zestimate®
$245/sqft
$152/mo HOA
What's special
Large islandTwo-car garageStunning viewsGranite countertopsOpen floor planBeautiful waterfront homeWater views
- 124 days
- 135
- 2
Zillow last checked:
Listing updated:
Listed by:
Cheryl Pecoraro 585-747-8068,
RE/MAX FOXFIRE - SUMMERFIELD 352-307-0304
Source: Stellar MLS,MLS#: G5113823 Originating MLS: Ocala - Marion
Originating MLS: Ocala - Marion
Facts & features
Interior
Bedrooms & bathrooms
- Bedrooms: 3
- Bathrooms: 2
- Full bathrooms: 2
Rooms
- Room types: Dining Room, Great Room, Utility Room
Primary bedroom
- Features: Ceiling Fan(s), En Suite Bathroom, Walk-In Closet(s)
- Level: First
- Area: 224 Square Feet
- Dimensions: 14x16
Bedroom 2
- Features: Ceiling Fan(s), Built-in Closet
- Level: First
- Area: 132 Square Feet
- Dimensions: 12x11
Bedroom 3
- Features: Ceiling Fan(s), Built-in Closet
- Level: First
- Area: 154 Square Feet
- Dimensions: 14x11
Primary bathroom
- Features: Linen Closet
- Level: First
- Area: 80 Square Feet
- Dimensions: 10x8
Bathroom 2
- Features: Exhaust Fan, Single Vanity, Tall Countertops, Tub With Shower
- Level: First
Balcony porch lanai
- Features: Ceiling Fan(s)
- Level: First
- Area: 120 Square Feet
- Dimensions: 8x15
Dining room
- Level: First
- Area: 144 Square Feet
- Dimensions: 12x12
Foyer
- Level: First
- Area: 48 Square Feet
- Dimensions: 6x8
Great room
- Features: Ceiling Fan(s)
- Level: First
- Area: 272 Square Feet
- Dimensions: 17x16
Kitchen
- Features: Breakfast Bar, Pantry, Exhaust Fan, Granite Counters, Kitchen Island, Built-in Closet
- Level: First
- Area: 168 Square Feet
- Dimensions: 12x14
Heating
- Electric, Heat Pump
Cooling
- Central Air
Appliances
- Included: Dishwasher, Disposal, Dryer, Electric Water Heater, Microwave, Range, Refrigerator, Washer
- Laundry: Inside, Laundry Room
Features
- Ceiling Fan(s), High Ceilings, Kitchen/Family Room Combo, L Dining, Open Floorplan, Solid Wood Cabinets, Split Bedroom, Stone Counters, Thermostat, Tray Ceiling(s), Walk-In Closet(s)
- Flooring: Ceramic Tile, Luxury Vinyl
- Doors: Sliding Doors
- Windows: Window Treatments
- Has fireplace: No
Interior area
- Total structure area: 2,385
- Total interior livable area: 1,735 sqft
Video & virtual tour
Property
Parking
- Total spaces: 2
- Parking features: Driveway, Garage Door Opener
- Attached garage spaces: 2
- Has uncovered spaces: Yes
- Details: Garage Dimensions: 21x21
Accessibility
- Accessibility features: Accessible Approach with Ramp
Features
- Levels: One
- Stories: 1
- Patio & porch: Covered, Porch, Rear Porch, Screened
- Exterior features: Awning(s), Lighting, Private Mailbox, Private Yard, Rain Gutters, Sprinkler Metered
- Has view: Yes
- View description: Water, Pond
- Has water view: Yes
- Water view: Water,Pond
- Waterfront features: Pond
- Body of water: RETENTION POND
Lot
- Size: 7,841 Square Feet
- Dimensions: 70 x 115
- Features: Landscaped, Level, Near Golf Course, Private
- Residential vegetation: Trees/Landscaped
Details
- Additional parcels included: no
- Parcel number: 6274302023
- Zoning: PUD
- Special conditions: None
Construction
Type & style
- Home type: SingleFamily
- Architectural style: Ranch
- Property subtype: Single Family Residence
Materials
- Stucco, Wood Frame
- Foundation: Slab
- Roof: Shingle
Condition
- Completed
- New construction: No
- Year built: 2017
Details
- Builder model: Hickory
- Builder name: Armstrong
Utilities & green energy
- Sewer: Public Sewer
- Water: Public
- Utilities for property: BB/HS Internet Available, Fiber Optics, Public, Sprinkler Meter, Street Lights, Underground Utilities
Community & HOA
Community
- Features: Association Recreation - Owned, Clubhouse, Deed Restrictions, Dog Park, Fitness Center, Gated Community - Guard, Gated Community - No Guard, Golf Carts OK, Golf, Park, Pool, Restaurant, Special Community Restrictions, Tennis Court(s)
- Security: Gated Community, Smoke Detector(s)
- Pet fee: $0 monthly
- Senior community: Yes
- Subdivision: STONECREST
HOA
- Has HOA: Yes
- Amenities included: Clubhouse, Fitness Center, Gated, Golf Course, Optional Additional Fees, Park, Pickleball Court(s), Pool, Recreation Facilities, Shuffleboard Court, Spa/Hot Tub, Tennis Court(s), Trail(s)
- Services included: 24-Hour Guard, Common Area Taxes, Community Pool, Reserve Fund, Fidelity Bond, Manager, Pool Maintenance, Private Road, Recreational Facilities, Trash
- HOA fee: $152 monthly
- HOA name: Carmel Knight
- HOA phone: 352-347-2289
Location
- Region: Summerfield
Financial & listing details
- Price per square foot: $245/sqft
- Tax assessed value: $335,905
- Annual tax amount: $4,165
- Date on market: 6/16/2026
- Cumulative days on market: 90 days
- Listing terms: Assumable,Cash,Conventional,VA Loan
- Ownership: Fee Simple
- Total actual rent: 0
- Road surface type: Paved, Asphalt
Estimated market value
$414,700
$394,000 - $435,000
$2,691/mo
Price history
| Date | Event | Price |
|---|---|---|
| 9/10/2026 | Pending sale | $425,000$245/sqft |
Source:  Stellar MLS #G5113823 Report a problem Stellar MLS #G5113823 Report a problem | ||
| 8/22/2026 | Price change | $425,000-2.5%$245/sqft |
Source: Stellar MLS #G5113823 Report a problem | ||
| 7/20/2026 | Price change | $436,000-2%$251/sqft |
Source: Stellar MLS #G5113823 Report a problem | ||
| 7/11/2026 | Listed for sale | $445,000$256/sqft |
Source: Stellar MLS #G5113823 Report a problem | ||
| 7/10/2026 | Pending sale | $445,000$256/sqft |
Source: Stellar MLS #G5113823 Report a problem | ||
| 6/16/2026 | Listed for sale | $445,000+11.5%$256/sqft |
Source: Stellar MLS #G5113823 Report a problem | ||
| 3/21/2022 | Sold | $399,000-0.2%$230/sqft |
Source: Public Record Report a problem | ||
| 2/6/2022 | Pending sale | $399,900$230/sqft |
Source: Stellar MLS #OM629455 Report a problem | ||
| 2/4/2022 | Listed for sale | $399,900$230/sqft |
Source: Stellar MLS #OM629455 Report a problem | ||
| 12/15/2021 | Listing removed | -- |
Source: Stellar MLS #OM629455 Report a problem | ||
| 11/3/2021 | Listed for sale | $399,900+42.9%$230/sqft |
Source: Stellar MLS #OM629455 Report a problem | ||
| 3/24/2021 | Listing removed | -- |
Source: Owner Report a problem | ||
| 11/6/2019 | Sold | $279,900$161/sqft |
Source: Public Record Report a problem | ||
| 9/19/2019 | Price change | $279,900-3.4%$161/sqft |
Source: Owner Report a problem | ||
| 8/24/2019 | Price change | $289,900-3.3%$167/sqft |
Source: KELLER WILLIAMS CORNERSTONE -SOUTH #560663 Report a problem | ||
| 8/14/2019 | Price change | $299,900-2.9%$173/sqft |
Source: Keller Williams Cornerstone Realty #560663 Report a problem | ||
| 8/5/2019 | Listed for sale | $309,000+3%$178/sqft |
Source: KELLER WILLIAMS CORNERSTONE -SOUTH #560663 Report a problem | ||
| 6/10/2019 | Listing removed | $300,000$173/sqft |
Source: FOXFIRE REALTY #G5015892 Report a problem | ||
| 5/28/2019 | Price change | $300,000-2.9%$173/sqft |
Source: FOXFIRE REALTY #G5015892 Report a problem | ||
| 5/18/2019 | Price change | $309,000+3%$178/sqft |
Source: FOXFIRE REALTY #G5015892 Report a problem | ||
| 3/5/2019 | Price change | $300,000-2.9%$173/sqft |
Source: Owner Report a problem | ||
| 2/18/2019 | Price change | $309,000-0.9%$178/sqft |
Source: Keller Williams Cornerstone Realty #545375 Report a problem | ||
| 1/28/2019 | Price change | $311,900-1.3%$180/sqft |
Source: Keller Williams Cornerstone Realty #545375 Report a problem | ||
| 12/21/2018 | Price change | $315,900-4.5%$182/sqft |
Source: Owner Report a problem | ||
| 11/23/2018 | Price change | $330,900-2.6%$191/sqft |
Source: Keller Williams Cornerstone Realty #545375 Report a problem | ||
| 11/7/2018 | Listed for sale | $339,900+709.3%$196/sqft |
Source: Keller Williams Cornerstone Realty #545375 Report a problem | ||
| 7/21/2016 | Sold | $42,000$24/sqft |
Source: Public Record Report a problem | ||
Public tax history
| Year | Property taxes | Tax assessment |
|---|---|---|
| 2025 | $4,165 +6.8% | $277,996 +2.9% |
| 2024 | $3,899 +2.5% | $270,161 +3% |
| 2023 | $3,804 +1.9% | $262,292 +2.2% |
| 2022 | $3,734 0% | $256,661 +3% |
| 2021 | $3,736 +0.5% | $249,185 +1.2% |
| 2020 | $3,716 +9.1% | $246,341 +6.9% |
| 2019 | $3,407 | $230,429 +1.9% |
| 2018 | $3,407 +459.4% | $226,132 +512.8% |
| 2017 | $609 | $36,900 |
| 2016 | -- | $36,900 +3689900% |
| 2015 | -- | $1 |
Find assessor info on the county website
Monthly payment
Est. payment
Payment breakdown
Explore the cost of this home by adjusting the details. Changes won't be saved.Climate risks
Neighborhood: 34491

Similar homes
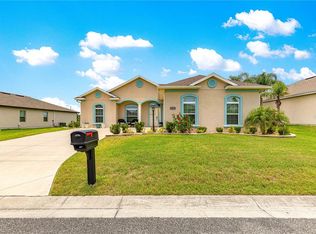
- $414,0003 bd3 ba2k sqft10990 SE 170TH STREET ROAD, SUMMERFIELD, FL 34491For Sale
 MLS ID #O6419009, Lindsey Monk, UNITED REALTY GROUP INC. Stellar MLS
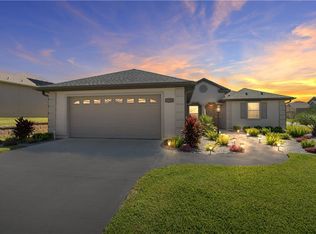
 - $419,0003 bd2 ba2.1k sqft16887 SE 110TH COURT ROAD, SUMMERFIELD, FL 34491For Sale
 MLS ID #G5113234, Cindy Steinemann, RE/MAX PREMIER REALTY LADY LK. Stellar MLS
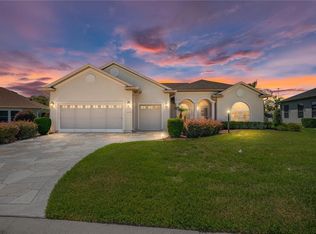
 - $419,0003 bd2 ba2k sqft11768 SE 176TH PLACE ROAD, SUMMERFIELD, FL 34491For Sale
 MLS ID #G5116286, Cindy Steinemann, RE/MAX PREMIER REALTY LADY LK. Stellar MLS
 - $405,0003 bd2 ba1.8k sqft10948 SE 167TH PLACE, SUMMERFIELD, FL 34491For Sale
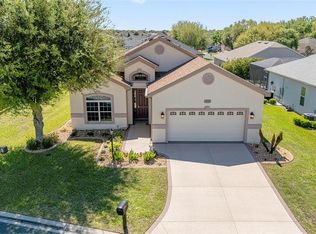 MLS ID #OM721195, Jaylene Sheldon, RE/MAX PREMIER REALTY LADY LK. Stellar MLS
 - $399,9003 bd2 ba1.9k sqft12421 SE 174TH LOOP, SUMMERFIELD, FL 34491For SaleMLS ID #G5113278, Cindy Steinemann, RE/MAX PREMIER REALTY LADY LK. Stellar MLS
- $332,7503 bd2 ba1.9k sqft11193 SE 173RD PLACE, SUMMERFIELD, FL 34491For SaleMLS ID #OM728481, Crystal McCall, KELLER WILLIAMS CORNERSTONE RE. Stellar MLS
- $355,0003 bd2 ba1.9k sqft17031 SE 115TH TERRACE ROAD, SUMMERFIELD, FL 34491For SaleMLS ID #G5117525, Cindy Steinemann, RE/MAX PREMIER REALTY LADY LK. Stellar MLS
- $285,0003 bd2 ba1.4k sqft11217 SE 170TH LANE, SUMMERFIELD, FL 34491For SaleMLS ID #G5110020, Ann Van De Veer, ERA GRIZZARD REAL ESTATE. Stellar MLS
- $339,5003 bd2 ba1.6k sqft17435 SE 112TH AVENUE, SUMMERFIELD, FL 34491For SaleMLS ID #OM706907, Donna Hines, RE/MAX PREMIER REALTY LADY LK. Stellar MLS
- $319,0003 bd2 ba2k sqft17566 SE 112TH AVENUE, SUMMERFIELD, FL 34491For SaleMLS ID #G5116324, Alex Scopino, BLACK TIE REALTY, INC.. Stellar MLS
- $444,0003 bd2 ba2.1k sqft13857 DEL WEBB BOULEVARD, SUMMERFIELD, FL 34491For SaleMLS ID #OM729253, Jaylene Sheldon, RE/MAX PREMIER REALTY LADY LK. Stellar MLS
- $519,0003 bd3 ba2.2k sqft11860 SE 179TH STREET, SUMMERFIELD, FL 34491For SaleMLS ID #G5114764, Cindy Steinemann, RE/MAX PREMIER REALTY LADY LK. Stellar MLS
- $323,9002 bd3 ba1.9k sqft17681 SE 115TH COURT, SUMMERFIELD, FL 34491For SaleMLS ID #G5118658, Cindy Steinemann, RE/MAX PREMIER REALTY LADY LK. Stellar MLS
- $357,0003 bd2 ba1.6k sqft11900 SE 178TH STREET, SUMMERFIELD, FL 34491For SaleMLS ID #G5108970, Cindy Steinemann, RE/MAX PREMIER REALTY LADY LK. Stellar MLS
- $289,9003 bd2 ba1.7k sqft17083 SE 115TH TERRACE ROAD, SUMMERFIELD, FL 34491For SaleMLS ID #G5111093, Lena Morgan, LPT REALTY, LLC. Stellar MLS
- $285,0003 bd2 ba1.4k sqft17584 SE 119TH CIRCLE, SUMMERFIELD, FL 34491For SaleMLS ID #OM719422, Karen Kamperman, KELLER WILLIAMS CORNERSTONE RE. Stellar MLS
- $269,9993 bd2 ba1.3k sqft12220 SE 172ND LANE, SUMMERFIELD, FL 34491For SaleMLS ID #OM729079, Cristine Kelty, EXP REALTY LLC. Stellar MLS
- $338,0003 bd2 ba1.7k sqft15136 SE 93RD AVENUE, SUMMERFIELD, FL 34491For SaleMLS ID #OM719040, Sharon Will, PEGASUS REALTY & ASSOC INC. Stellar MLS
- $420,0003 bd2 ba1.7k sqft17770 SE 85TH ELLERBE AVENUE, THE VILLAGES, FL 32162For SaleMLS ID #OM728768, Donna Hines, RE/MAX PREMIER REALTY LADY LK. Stellar MLS
- $249,9902 bd2 ba1.5k sqft17760 SE 108 AVENUE, SUMMERFIELD, FL 34491For SaleMLS ID #OM732120, Joey Lyn DeLuca, STONECREST INTERNATIONAL RLTY. Stellar MLS
