Move-in ready 4-bedroom, 2-bath home located just minutes from Downtown Detroit. This spacious property features a functional layout, generous bedrooms, and updated finishes throughout. Perfect for a growing family or owner-occupant looking for city convenience with comfortable living. Close to major freeways, dining, entertainment, and all that Detroit has to offer.
Pending
$139,900
12590 Wilshire Dr, Detroit, MI 48213
4beds
2,948sqft
:
Get pre-qualified$1,241/mo
Single Family Residence
Built in 1926
5,662 Square Feet Lot
$133,300 Zestimate®
$47/sqft
$-- HOA
What's special
Functional layoutGenerous bedroomsUpdated finishes throughout
- 118 days |
- 45 |
- 0 |
Zillow last checked:
Listing updated:
Listed by:
Future D Davis 888-501-7085,
EXP Realty Main 888-501-7085
Source: Realcomp II,MLS#: 20261000131
Facts & features
Interior
Bedrooms & bathrooms
- Bedrooms: 4
- Bathrooms: 2
- Full bathrooms: 1
- 1/2 bathrooms: 1
Primary bedroom
- Level: Second
- Area: 144
- Dimensions: 12 X 12
Bedroom
- Level: Second
- Area: 144
- Dimensions: 12 X 12
Bedroom
- Level: Second
- Area: 168
- Dimensions: 14 X 12
Bedroom
- Level: Second
- Area: 144
- Dimensions: 12 X 12
Other
- Level: Second
- Area: 120
- Dimensions: 10 X 12
Other
- Level: Entry
- Area: 80
- Dimensions: 8 X 10
Other
- Level: Entry
- Area: 216
- Dimensions: 18 X 12
Dining room
- Level: Entry
- Area: 196
- Dimensions: 14 X 14
Kitchen
- Level: Entry
- Area: 144
- Dimensions: 12 X 12
Living room
- Level: Entry
- Area: 252
- Dimensions: 18 X 14
Heating
- Hot Water, Natural Gas
Cooling
- Central Air
Features
- Basement: Finished,Full
- Has fireplace: Yes
- Fireplace features: Living Room
Interior area
- Total interior livable area: 2,948 sqft
- Finished area above ground: 1,792
- Finished area below ground: 1,156
Property
Parking
- Parking features: No Garage
Features
- Levels: Two
- Stories: 2
- Entry location: GroundLevelwSteps
- Pool features: None
Lot
- Size: 5,662 Square Feet
- Dimensions: 39 x 150
Details
- Parcel number: W21I008413S
- Special conditions: Short Sale No,Standard
Construction
Type & style
- Home type: SingleFamily
- Architectural style: Colonial
- Property subtype: Single Family Residence
Materials
- Block, Brick
- Foundation: Basement, Brick Mortar
Condition
- New construction: No
- Year built: 1926
Utilities & green energy
- Sewer: Public Sewer
- Water: Public
Community & HOA
Community
- Subdivision: STEVENS ESTATE SUB 1PLATS
HOA
- Has HOA: No
Location
- Region: Detroit
Financial & listing details
- Price per square foot: $47/sqft
- Tax assessed value: $14,714
- Annual tax amount: $4,104
- Date on market: 1/21/2026
- Cumulative days on market: 119 days
- Listing agreement: Exclusive Right To Sell
- Listing terms: Cash
Estimated market value
$133,300
$127,000 - $140,000
$1,591/mo
Price history
| Date | Event | Price |
|---|---|---|
| 4/27/2026 | Pending sale | $139,900$47/sqft |
Source:  Realcomp II #20261000131 Report a problem Realcomp II #20261000131 Report a problem | ||
| 1/22/2026 | Listed for sale | $139,900+3397.5%$47/sqft |
Source: Realcomp II #20261000131 Report a problem | ||
| 5/22/2009 | Sold | $4,000-95%$1/sqft |
Source:  MiRealSource #143862 Report a problem MiRealSource #143862 Report a problem | ||
| 9/7/2006 | Sold | $79,317-16.3%$27/sqft |
Source: Public Record Report a problem | ||
| 1/6/2004 | Sold | $94,736+196%$32/sqft |
Source: Public Record Report a problem | ||
| 7/17/2003 | Sold | $32,000$11/sqft |
Source: Public Record Report a problem | ||
Public tax history
| Year | Property taxes | Tax assessment |
|---|---|---|
| 2025 | -- | $32,100 +27.9% |
| 2024 | -- | $25,100 +27.4% |
| 2023 | -- | $19,700 +22.4% |
| 2022 | -- | $16,100 +8.8% |
| 2021 | -- | $14,800 |
| 2020 | $1,942 | $14,800 +13% |
| 2019 | -- | $13,100 +7.4% |
| 2018 | -- | $12,200 -7.6% |
| 2017 | -- | $13,200 -2.2% |
| 2016 | $2,083 | $13,500 |
| 2015 | $2,083 +10.7% | $13,500 -28.2% |
| 2013 | $1,881 -9.7% | $18,813 -31.8% |
| 2010 | $2,083 | $27,582 -12% |
| 2009 | -- | $31,343 -13.5% |
| 2008 | -- | $36,235 |
| 2007 | -- | $36,235 +5.5% |
| 2005 | $417 | $34,346 +3% |
| 2004 | -- | $33,346 +7.9% |
| 2001 | -- | $30,900 +39.1% |
| 2000 | $1,733 | $22,214 |
Find assessor info on the county website
Monthly payment
Est. payment
Payment breakdown
Explore the cost of this home by adjusting the details. Changes won't be saved.Climate risks
Neighborhood: Wade
Nearby schools
GreatSchools rating
- 3/10Edward 'Duke' Ellington @ BeckhamGrades: PK-8Distance: 0.1 mi
- 4/10Denby High SchoolGrades: 9-12Distance: 1.7 mi
- $68,2003 bd2 ba1.3k sqft12582 Wilshire Dr, Detroit, MI 48213Off Market
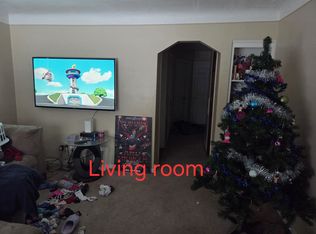
- $61,500-- bd1 ba1k sqft12576 Wilshire Dr, Detroit, MI 48213Sold
- $26,6003 bd1 ba1.5k sqft12598 Wilshire Dr, Detroit, MI 48213Off Market
- $72,300-- bd1 ba1.6k sqft12606 Wilshire Dr, Detroit, MI 48213Off Market
- $164,9005 bd2 ba2.7k sqft12568 Wilshire Dr, Detroit, MI 48213For Sale
- $21,800-- bd1 ba1.2k sqft12614 Wilshire Dr, Detroit, MI 48213Off Market
- $59,0003 bd2 ba1.6k sqft12558 Wilshire Dr, Detroit, MI 48213For Sale
- $108,4004 bd2 ba1.6k sqft12550 Wilshire Dr, Detroit, MI 48213Off Market
A local agent can set up tours, give advice and negotiate with sellers.
Similar homes
- $113,0005 bd2 ba1.5k sqft11894 Glenfield St, Detroit, MI 48213For Sale
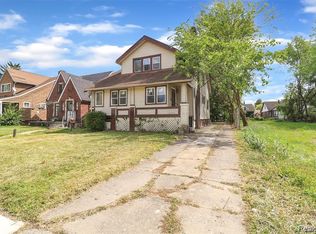
 MLS ID #20261011255, Sage Farnworth, EXP Realty Main. Realcomp II
 - $154,9004 bd2 ba1.4k sqft5045 Balfour Rd, Detroit, MI 48224For Sale
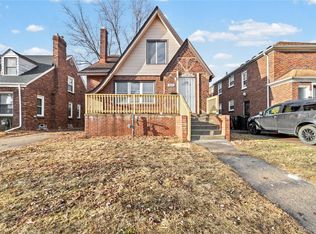 MLS ID #20261055985, Naim Ahmed, Amin Realty. Realcomp II
 - $119,9003 bd2 ba2.1k sqft10522 Somerset Ave, Detroit, MI 48224For Sale
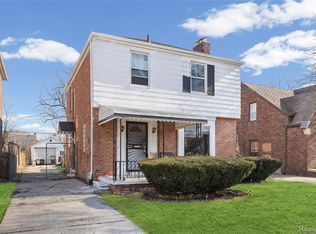 MLS ID #20261056467, Jermaine Golden, REMAX City Centre. Realcomp II
 - $130,0004 bd2 ba2k sqft4840 Saint Clair St, Detroit, MI 48214For Sale
 MLS ID #20261042300, David Rabior, Clyde Realty LLC. Realcomp II
 - $138,0003 bd3 ba1.8k sqft8064 Bliss St, Detroit, MI 48234For SaleMLS ID #20261023128, Mark J DerManulian, HB Realty Partners. Realcomp II
- $155,0003 bd2 ba1.5k sqft5957 Three Mile Dr, Detroit, MI 48224For SaleMLS ID #20261015302, Marvis Burns, Metropolitan Gems. Realcomp II
- $142,0004 bd2 ba1.8k sqft4220 Webb St, Detroit, MI 48204New ConstructionMLS ID #20261055975, Osavbie Usenvbuwa, Century 21 Curran & Oberski. Realcomp II
- $147,5003 bd2 ba1.7k sqft2016 W Grand St, Detroit, MI 48238For SaleMLS ID #20261054301, John Graham, John Graham Realty, LLC. Realcomp II
- $124,9994 bd1 ba2.3k sqft2076 Collingwood St, Detroit, MI 48206For SaleMLS ID #20261043662, Adrienne Ponce, EXP Realty Main. Realcomp II
- $174,9004 bd2 ba2k sqft3636 Maxwell St, Detroit, MI 48214For SaleMLS ID #20261047859, Omar Ghazzawi, Keller Williams Legacy. Realcomp II
- $129,9004 bd1 ba1.8k sqft471 Kitchener St, Detroit, MI 48215For SaleMLS ID #20261021934, Kyle Madak, Real Broker, LLC Troy. Realcomp II
- $159,9003 bd2 ba2.4k sqft21328 Sloan Dr, Harper Woods, MI 48225For SaleMLS ID #20261043588, Jeff Glover, KW Professionals. Realcomp II
- $149,9003 bd1 ba2k sqft25199 Cole St, Roseville, MI 48066For SaleMLS ID #20261057632, Nicole Gatto Ross, A Smart Move Realty. Realcomp II
- $125,0003 bd1 ba2k sqft20260 Patton St, Detroit, MI 48219For SaleMLS ID #20261060011, Timothy Gohl Jr, Berkshire Hathaway Michigan. Realcomp II
- $145,0003 bd1 ba2k sqft15906 Monica St, Detroit, MI 48238For SaleMLS ID #20261046290, Sarita Jackson, REMAX City Centre. Realcomp II
- $145,0002 bd1 ba1.5k sqft21408 Panama St, Warren, MI 48091For SaleMLS ID #20261056838, Brennan A Sanger, SANGER. Luxury Real Estate. Realcomp II
- $137,9004 bd2 ba2k sqft13600 Santa Rosa Dr, Detroit, MI 48238For SaleMLS ID #20261045070, Felton Adams, Upside Investments. Realcomp II
- $169,0004 bd1 ba2.9k sqft2261 Lawrence St, Detroit, MI 48206For SaleMLS ID #20261024252, Cynthia M Bagley, Community Choice Realty Inc. Realcomp II
- $110,0004 bd3 ba2.3k sqft15509 Holmur St, Detroit, MI 48238For SaleMLS ID #20261006668, Lashawn Peterson, EXP Realty Main. Realcomp II
- $149,0003 bd3 ba1.5k sqft12658 Ilene St, Detroit, MI 48238For SaleMLS ID #20261046525, Jonnita Cotton-Stanton, Legacy Park Realty INC. Realcomp II
