Under contract-accepting backup offers. Welcome to refined Florida living, framed by serene lake views and your own private pool oasis! This beautifully maintained, one-owner D.R. Horton home offers 4 bedrooms, 2.5 baths, and 2,045 sq. ft. in Promenade Estates at Palmer Ranch. The bright, open-concept floor plan is perfect for gathering with family and friends. The spacious kitchen features a large island, granite countertops, and stainless-steel appliances and opens seamlessly to the dining and living areas. Decorative accent walls, custom woodwork, crown molding, and wood-plank-look ceramic tile add warmth and character throughout the main living spaces. The primary suite is a relaxing retreat with lake views, wood-plank-look ceramic tile, a tray ceiling, custom walk-in closet, and en-suite bath with frameless glass shower. Additional touches include a hurricane-rated glass front door, frosted-glass pantry door, upgraded lighting, window treatments, and a motorized blind on the triple sliders. The outdoor living space is where the Florida lifestyle truly shines. A panoramic screened lanai overlooks the lake and features a heated saltwater pool with sun shelf, deck jets, multi-color lighting, and a convenient automatic water-fill system. A spacious covered seating area, lanai lighting, and privacy fence create the perfect setting for pool days, family cookouts, entertaining friends, or simply relaxing by the water. Designed with convenience in mind, the home features smart-home technology with multiple features accessible and controlled from your cell phone, along with an alarm system with five exterior cameras. A portable generator hookup, overhead garage storage, and laundry room cabinetry with a pull-down hanging rod add extra functionality. Promenade Estates is a gated, CDD-free community with a low HOA fee and amenities for all ages, including a clubhouse, community pool, fitness center, splash pad, playground, basketball and sand volleyball courts, dog park with separation for large and small furry friends, and covered pavilions. Enjoy close proximity to an entrance to Sarasota’s renowned Legacy Trail, ideal for biking, walking, and enjoying the outdoors. Just minutes from top-rated Pine View School, with convenient access to I-75, Siesta Key Beach, Nokomis Beach, Venice Island, shopping, dining, SRQ, and all that the Sarasota area has to delight. This is Florida living at its best!
Accepting backups
$675,000
12596 NIGHT VIEW DRIVE W, SARASOTA, FL 34238
4beds
2,045sqft
Single Family Residence
Built in 2020
6,024 Square Feet Lot
$-- Zestimate®
$330/sqft
$268/mo HOA
What's special
Large islandSerene lake viewsPrivacy fenceGranite countertopsDeck jetsPrivate pool oasisCustom woodwork
- 26 days
- 4,250
- 465
Likely to sell faster than
Zillow last checked:
Listing updated:
Listed by:
Darlene Hackett 410-533-0586,
KELLER WILLIAMS ISLAND LIFE REAL ESTATE 941-254-6467
Source: Stellar MLS,MLS#: N6145919 Originating MLS: Venice
Facts & features
Interior
Bedrooms & bathrooms
- Bedrooms: 4
- Bathrooms: 3
- Full bathrooms: 2
- 1/2 bathrooms: 1
Primary bedroom
- Features: En Suite Bathroom, Walk-In Closet(s)
- Level: First
- Area: 216.09 Square Feet
- Dimensions: 14.7x14.7
Bedroom 2
- Features: Built-in Closet
- Level: First
- Area: 129.8 Square Feet
- Dimensions: 11.8x11
Bedroom 4
- Features: Built-in Closet
- Level: First
- Area: 113.12 Square Feet
- Dimensions: 10.1x11.2
Bathroom 3
- Features: Built-in Closet
- Level: First
- Area: 113.12 Square Feet
- Dimensions: 10.1x11.2
Dining room
- Level: First
- Area: 134.4 Square Feet
- Dimensions: 12x11.2
Foyer
- Level: First
- Area: 63.36 Square Feet
- Dimensions: 9.9x6.4
Kitchen
- Level: First
- Area: 165.76 Square Feet
- Dimensions: 14.8x11.2
Living room
- Level: First
- Area: 329.29 Square Feet
- Dimensions: 22.1x14.9
Heating
- Electric
Cooling
- Central Air
Appliances
- Included: Dishwasher, Disposal, Dryer, Electric Water Heater, Microwave, Range, Refrigerator, Washer
- Laundry: Laundry Room
Features
- Ceiling Fan(s), Crown Molding, Eating Space In Kitchen, High Ceilings, Open Floorplan, Smart Home, Walk-In Closet(s)
- Flooring: Carpet, Ceramic Tile
- Doors: Sliding Doors
- Windows: Window Treatments, Hurricane Shutters, Hurricane Shutters/Windows
- Has fireplace: No
Interior area
- Total structure area: 2,761
- Total interior livable area: 2,045 sqft
Video & virtual tour
Property
Parking
- Total spaces: 2
- Parking features: Garage - Attached
- Attached garage spaces: 2
Features
- Levels: One
- Stories: 1
- Patio & porch: Covered, Screened
- Exterior features: Irrigation System, Sidewalk
- Has private pool: Yes
- Pool features: In Ground, Heated, Lighting, Pool Alarm, Salt Water, Screen Enclosure
- Fencing: Vinyl
- Has view: Yes
- View description: Pool, Water, Pond
- Has water view: Yes
- Water view: Water,Pond
Lot
- Size: 6,024 Square Feet
- Features: Landscaped, Sidewalk
Details
- Parcel number: 0139020087
- Zoning: RSF1
- Special conditions: None
Construction
Type & style
- Home type: SingleFamily
- Property subtype: Single Family Residence
Materials
- Block
- Foundation: Slab
- Roof: Shingle
Condition
- New construction: No
- Year built: 2020
Details
- Builder name: DR Horton
Utilities & green energy
- Sewer: Public Sewer
- Water: Public
- Utilities for property: Electricity Connected, Sewer Connected, Water Connected
Community & HOA
Community
- Features: Clubhouse, Dog Park, Fitness Center, Gated Community - No Guard, Golf Carts OK, Playground, Pool, Sidewalks
- Security: Gated Community
- Pet fee: $0 monthly
- Subdivision: PROMENADE ESTATES
HOA
- Has HOA: Yes
- Amenities included: Basketball Court, Clubhouse, Fence Restrictions, Fitness Center, Gated, Playground, Pool, Recreation Facilities
- Services included: Community Pool, Manager, Pool Maintenance, Recreational Facilities
- HOA fee: $268 monthly
- HOA name: Aundrey Sutherland
- HOA phone: 813-296-7491
Location
- Region: Sarasota
Financial & listing details
- Price per square foot: $330/sqft
- Tax assessed value: $543,000
- Annual tax amount: $6,534
- Date on market: 10/8/2026
- Cumulative days on market: 26 days
- Listing terms: Cash,Conventional,FHA,VA Loan
- Ownership: Fee Simple
- Total actual rent: 0
- Electric utility on property: Yes
- Road surface type: Asphalt
Estimated market value
Not available
Estimated sales range
Not available
Not available
Price history
| Date | Event | Price |
|---|---|---|
| 10/8/2026 | Listed for sale | $675,000+65.3%$330/sqft |
Source:  Stellar MLS #N6145919 Report a problem | ||
| 11/23/2020 | Sold | $408,455$200/sqft |
Source: Public Record Report a problem | ||
Public tax history
| Year | Property taxes | Tax assessment |
|---|---|---|
| 2025 | $6,535 -1.4% | $543,000 +13.4% |
| 2024 | $6,624 +3.1% | $478,986 +10% |
| 2023 | $6,427 +25% | $435,442 +31.9% |
| 2022 | $5,140 +25% | $330,220 +10% |
| 2021 | $4,113 +266.6% | $300,200 +240.4% |
| 2020 | $1,122 | $88,200 |
| 2019 | -- | -- |
Find assessor info on the county website
Monthly payment
Est. payment
Payment breakdown
Explore the cost of this home by adjusting the details. Changes won't be saved.Climate risks
Neighborhood: Palmer Ranch
Nearby schools
Schools provided by the listing agent
- Elementary: Laurel Nokomis Elementary
- Middle: Laurel Nokomis Middle
- High: Venice Senior High
Source: Stellar MLS. This data may not be complete. We recommend contacting the local school district to confirm school assignments for this home.


Similar homes
- $549,0003 bd3 ba2k sqft5740 WOODLAND SAGE DRIVE, SARASOTA, FL 34238For Sale
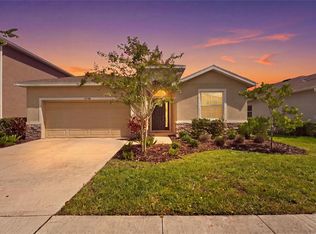
 MLS ID #A4703360, Jesse Bauer, KW COASTAL LIVING III. Stellar MLS
- $725,0004 bd3 ba2.3k sqft6145 ANISE DRIVE, SARASOTA, FL 34238For Sale
 MLS ID #O6434460, Steven Koleno, BEYCOME OF FLORIDA LLC. Stellar MLS
- $699,0003 bd2 ba2k sqft5440 HOPE SOUND CIRCLE, SARASOTA, FL 34238For Sale
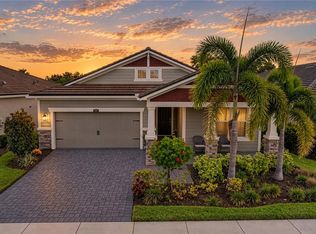 MLS ID #A4706424, Elena Durez, MEDWAY REALTY. Stellar MLS
- $699,9003 bd2 ba1.9k sqft8737 BELLUSSI DRIVE, SARASOTA, FL 34238For Sale
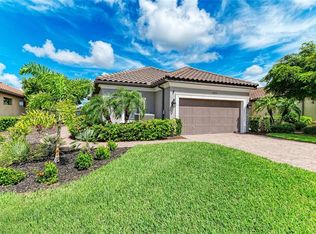 MLS ID #A4703173, Lori Carey, LLC, PREMIER SOTHEBY'S INTERNATIONAL REALTY. Stellar MLS
- $579,0003 bd2 ba1.9k sqft5688 SEMOLINO STREET, NOKOMIS, FL 34275For SaleMLS ID #N6146308, Allyson Zweifel, KELLER WILLIAMS ISLAND LIFE REAL ESTATE. Stellar MLS
- $645,0003 bd2 ba1.9k sqft5548 SENTIERO DRIVE, NOKOMIS, FL 34275For SaleMLS ID #A4704539, Fidan Ghoulami, PA, KELLER WILLIAMS ON THE WATER S. Stellar MLS
- $835,0003 bd3 ba2.4k sqft5745 LONG SHORE LOOP, SARASOTA, FL 34238For SaleMLS ID #A4686023, Pascale Durand, COLDWELL BANKER SARASOTA CENT.. Stellar MLS
- $847,9003 bd3 ba2.4k sqft8600 SUNDANCE LOOP, SARASOTA, FL 34238For SaleMLS ID #A4686463, Stacey Andrews, ANDREWS & ASSOCIATES REALTY. Stellar MLS
- $624,9003 bd2 ba1.8k sqft9920 CRYSTAL ISLE CIRCLE, SARASOTA, FL 34241For SaleMLS ID #A4699110, Ron Suponcic, JR, COLDWELL BANKER REALTY. Stellar MLS
- $985,0003 bd3 ba2.6k sqft5773 LONG SHORE LOOP, SARASOTA, FL 34238For SaleMLS ID #A4695401, Stacey Andrews, ANDREWS & ASSOCIATES REALTY. Stellar MLS
- $455,0002 bd2 ba1.9k sqft8788 RAIN SONG ROAD #384, SARASOTA, FL 34238For SaleMLS ID #A4692276, Lee Brewer, RE/MAX ALLIANCE GROUP. Stellar MLS
- $619,9994 bd3 ba2.1k sqft3598 SECRET STROLL DRIVE, SARASOTA, FL 34240For SaleMLS ID #A4702904, Jeannine Kubiak, LEGACY COASTAL REAL ESTATE. Stellar MLS
- $797,0003 bd2 ba2.6k sqft200 MONTANA AVENUE, NOKOMIS, FL 34275For SaleMLS ID #N6145538, Kelly Pankiw, MOMENTUM REALTY. Stellar MLS
- $530,0003 bd2 ba1.8k sqft5516 CARTAGENA DRIVE, SARASOTA, FL 34233For SaleMLS ID #A4704436, Lee Brewer, RE/MAX ALLIANCE GROUP. Stellar MLS
- $635,0004 bd3 ba1.7k sqft5589 CANNES CIRCLE #4-102, SARASOTA, FL 34231For SaleMLS ID #A4703902, Dawnelle Lanners, KW COASTAL LIVING III. Stellar MLS
- $537,0004 bd3 ba2.1k sqft497 FIREBUSH DRIVE, NOKOMIS, FL 34275For SaleMLS ID #A4710092, Marina Myers, FINE PROPERTIES. Stellar MLS
- $599,0002 bd2 ba1.4k sqft6204 FISH EAGLE COURT, NOKOMIS, FL 34275For SaleMLS ID #A4705354, Kate Howard, EXP REALTY LLC. Stellar MLS
- $649,9004 bd4 ba2.8k sqft17032 HARVEST MOON WAY, LAKEWOOD RANCH, FL 34211For SaleMLS ID #A4708429, Argelia Vidal, COLDWELL BANKER REALTY. Stellar MLS
- $559,0004 bd4 ba2.4k sqft352 TOSCAVILLA BOULEVARD, NOKOMIS, FL 34275For SaleMLS ID #A4693526, James Hirschman, SARASOTA LAND AND HOMES LLC. Stellar MLS
- $649,9003 bd4 ba2.5k sqft4645 ROYAL DORNOCH CIRCLE, BRADENTON, FL 34211For SaleMLS ID #A4703797, Nathan Mathers, PREMIER SOTHEBY'S INTERNATIONAL REALTY. Stellar MLS
