Now complete and move-in ready, this full floor home at The Nolen St. Pete offers an exceptional blend of luxury, privacy, and design within a 23-story boutique tower of only 31 residences. The elevator opens directly into a spacious foyer with a storage closet and double-door entry revealing breathtaking views of Old Northeast, Tampa Bay, and the Vinoy Basin.
Sold for $4,860,000
$4,860,000
126 4TH AVENUE NE #2001, ST PETERSBURG, FL 33701
3beds
3,341sqft
Condominium
Built in 2025
-- sqft lot
$4,835,000 Zestimate®
$1,455/sqft
$-- Estimated rent
Home value
$4,835,000
$4.40M - $5.32M
Not available
Zestimate® history
Owner options
List your home for rent
Find your next renter with Zillow Rental Manager. Plus, with online applications, you can quickly screen prospective tenants – for free.
Refinance and save
$37,048/mo
Est. payment
Refinancing to a lower rate could help reduce your monthly payments and save thousands over the life of the loan.
$37,048/mo
Est. payment
Explore your selling options
Work with a Zillow partner agent
Leverage their expertise and Zillow's premium Showcase listings to get your home seen by more buyers.
Get startedList with your own agent
Get your home in front of millions of buyers by listing it on Zillow.
Learn how to do itSell it yourself
Take full control of how buyers see your home on Zillow by listing For Sale by Owner (FSBO).
List your homeWhat's special
Bonus studyFull floor home
Zillow last checked:
Listing updated:
Listed by:
Liz Heinkel 727-239-5623,
SMITH & ASSOCIATES REAL ESTATE 727-342-3800
Bought with:
Non-Member Agent
STELLAR NON-MEMBER OFFICE
Source: Stellar MLS,MLS#: TB8442541 Originating MLS: Suncoast Tampa
Originating MLS: Suncoast Tampa
Facts & features
Interior
Bedrooms & bathrooms
- Bedrooms: 3
- Bathrooms: 4
- Full bathrooms: 3
- 1/2 bathrooms: 1
Rooms
- Room types: Den/Library/Office, Storage Rooms
Primary bedroom
- Features: Walk-In Closet(s)
- Level: First
- Area: 288 Square Feet
- Dimensions: 18x16
Bedroom 2
- Features: Walk-In Closet(s)
- Level: First
- Area: 182 Square Feet
- Dimensions: 13x14
Den
- Features: No Closet
- Level: First
- Area: 228 Square Feet
- Dimensions: 19x12
Great room
- Level: First
- Area: 608 Square Feet
- Dimensions: 38x16
Kitchen
- Level: First
Heating
- Central
Cooling
- Central Air
Appliances
- Included: Convection Oven, Cooktop, Dishwasher, Disposal, Dryer, Freezer, Microwave, Refrigerator, Washer
- Laundry: Inside, Laundry Room
Features
- Elevator, High Ceilings, Kitchen/Family Room Combo, Open Floorplan, Primary Bedroom Main Floor, Smart Home, Solid Wood Cabinets, Stone Counters, Walk-In Closet(s)
- Flooring: Porcelain Tile, Tile, Hardwood
- Doors: Sliding Doors
- Windows: ENERGY STAR Qualified Windows, Insulated Windows, Storm Window(s), Thermal Windows, Tinted Windows, Window Treatments, Hurricane Shutters/Windows
- Has fireplace: No
Interior area
- Total structure area: 4,023
- Total interior livable area: 3,341 sqft
Property
Parking
- Total spaces: 2
- Parking features: Alley Access, Garage Door Opener, Ground Level, On Street, Under Building
- Attached garage spaces: 2
- Has uncovered spaces: Yes
Features
- Levels: One
- Stories: 1
- Exterior features: Balcony, Storage
- Has view: Yes
- View description: City, Park/Greenbelt, Pool, Water, Bay/Harbor - Full
- Has water view: Yes
- Water view: Water,Bay/Harbor - Full
- Body of water: TAMPA BAY
Lot
- Features: Above Flood Plain
Details
- Parcel number: 193117602850002001
- Special conditions: None
Construction
Type & style
- Home type: Condo
- Property subtype: Condominium
Materials
- Concrete, Stucco
- Foundation: Slab
- Roof: Other
Condition
- Completed
- New construction: Yes
- Year built: 2025
Details
- Builder name: Ellison Builders
- Warranty included: Yes
Utilities & green energy
- Sewer: Public Sewer
- Water: Public
- Utilities for property: Cable Connected, Electricity Connected, Public, Street Lights, Underground Utilities, Water Connected
Green energy
- Energy efficient items: Appliances, Construction, HVAC, Insulation, Lighting, Pool, Windows
- Indoor air quality: No Smoking-Interior Buildg
- Water conservation: Fl. Friendly/Native Landscape
Community & HOA
Community
- Features: Buyer Approval Required, Clubhouse, Community Mailbox, Deed Restrictions, Fitness Center, Gated Community - Guard, Pool, Restaurant, Sidewalks, Wheelchair Access
- Security: Closed Circuit Camera(s), Fire Alarm, Fire Sprinkler System, Gated Community, Key Card Entry, Security Gate, Security Lights, Security System, Smoke Detector(s), Fire/Smoke Detection Integration
- Pet fee: $0 monthly
- Subdivision: THE NOLEN
HOA
- Has HOA: Yes
- Amenities included: Cable TV, Clubhouse, Elevator(s), Fitness Center, Gated, Lobby Key Required, Maintenance, Pool, Security, Spa/Hot Tub, Storage, Wheelchair Access
- Services included: Cable TV, Common Area Taxes, Community Pool, Reserve Fund, Fidelity Bond, Insurance, Internet, Maintenance Structure, Maintenance Grounds, Maintenance Repairs, Manager, Pest Control, Pool Maintenance, Recreational Facilities, Security, Sewer, Trash, Water
- HOA fee: $3,743 monthly
- HOA name: First Service Residential/ SuzyTynes
- HOA phone: 727-748-0615
Location
- Region: Saint Petersburg
Financial & listing details
- Price per square foot: $1,455/sqft
- Annual tax amount: $2,275
- Date on market: 11/11/2025
- Cumulative days on market: 14 days
- Listing terms: Cash,Conventional
- Ownership: Condominium
- Total actual rent: 0
- Electric utility on property: Yes
- Road surface type: Paved
Price history
| Date | Event | Price |
|---|---|---|
| 1/2/2026 | Sold | $4,860,000-2.8%$1,455/sqft |
Source:  Stellar MLS #TB8442541 Report a problem Stellar MLS #TB8442541 Report a problem | ||
| 11/25/2025 | Pending sale | $5,000,000$1,497/sqft |
Source: Stellar MLS #TB8442541 Report a problem | ||
| 11/11/2025 | Listed for sale | $5,000,000+34.7%$1,497/sqft |
Source: Stellar MLS #TB8442541 Report a problem | ||
| 8/8/2025 | Sold | $3,712,906$1,111/sqft |
Source: Stellar MLS #TB8415761 Report a problem | ||
Public tax history
Tax history is unavailable.
Neighborhood: Downtown
Nearby homes
- $2,425,0003 bd3 ba2.1k sqft126 4th Ave NE #1102, Saint Petersburg, FL 33701Sold
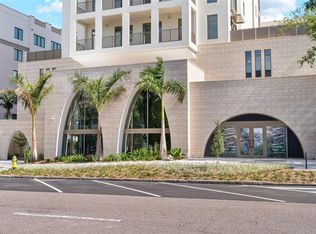
- $2,133,0003 bd3 ba2.1k sqft126 4th Ave NE #1201, Saint Petersburg, FL 33701Sold
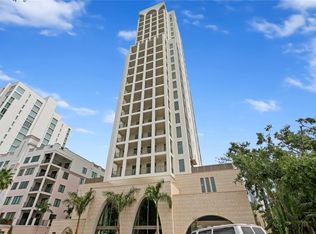
- $1,549,9003 bd3 ba2.1k sqft126 4th Ave NE #501, Saint Petersburg, FL 33701Sold
- $1,406,9003 bd3 ba2.1k sqft126 4th Ave NE #502, Saint Petersburg, FL 33701Sold
- $1,549,9003 bd3 ba2.1k sqft126 4th Ave NE #702, Saint Petersburg, FL 33701Sold
- $1,577,1233 bd3 ba2.1k sqft126 4th Ave NE #1001, Saint Petersburg, FL 33701Sold
- $1,755,6033 bd3 ba2.1k sqft126 4th Ave NE #1101, Saint Petersburg, FL 33701Sold
- $1,950,5733 bd4 ba3.3k sqft126 4th Ave NE #1501, Saint Petersburg, FL 33701Sold
- $3,098,0003 bd3 ba2.1k sqft126 4th Ave NE #1401, Saint Petersburg, FL 33701For Sale
Nearby schools
GreatSchools rating
- 7/10North Shore Elementary SchoolGrades: PK-5Distance: 1.9 mi
- 5/10John Hopkins Middle SchoolGrades: 6-8Distance: 1.7 mi
- 6/10St. Petersburg High SchoolGrades: 9-12Distance: 2.1 mi
Get a cash offer in 3 minutes
Find out how much your home could sell for in as little as 3 minutes with a no-obligation cash offer.
Estimated market value
$4,835,000
Get a cash offer in 3 minutes
Find out how much your home could sell for in as little as 3 minutes with a no-obligation cash offer.
Estimated market value
$4,835,000
- Florida
- Pinellas County
- Saint Petersburg
- 33701
- Downtown
- 126 4TH AVENUE NE Unit 2001
Nearby cities
Nearby neighborhoods
Nearby zip codes
Other Saint Petersburg Topics
- Apartments for Rent in 33701
- Houses for Sale in 33701
- Houses for Rent in 33701
- 33701 Real Estate
- Saint Petersburg Condos
- Houses for Sale in Saint Petersburg
- Newest Listings in Saint Petersburg
- Saint Petersburg Home Values
- Saint Petersburg Real Estate Agents
- Saint Petersburg Refinance
- Saint Petersburg Mortgage Rates
