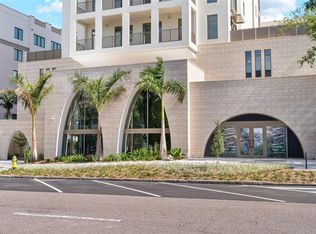
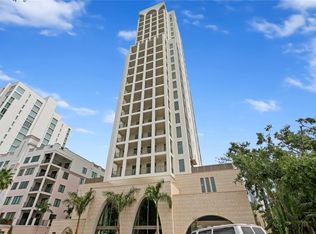
Luxurious BOUTIQUE CONDO in highly sought after THE NOLEN now available. The Nolen is an equisite NEW BUILDING with ONLY 31 PRIVATE RESIDENCES, and 23 stories located at St. Petersburg's most exclusive address. This stunning retreat features a PRIVATE ELEVATOR that opens up to your residence with NO NEIGHBORS, and no shared walls. The 3 bedroom 3 bath home has 2156 square feet, double door entry, and soaring 10 FOOT CEILINGS thoughout – including the 38 foot terrace outside. The designer kitchen is a chefs dream with cabinet covered Thermadour appliances, Cambria quartz island, backsplash and countertops, a granite farmhouse sink, and separate wine and bar area. The whole condo offers Expansive Views of the Water and Downtown though the large Floor to Ceiling, Impact Rated Windows. This condo FACES SOUTH so it also gets amazing light all day. This sleek home features a SPLIT PLAN, with a Guest Ensuite and Private Bath, a Second Bedroom, and Guest Bath on East wing. The Master Suite encompases the West wing with an inlay ceiling, a door to your long balcony, and a huge master closet ready for you to design. The spa inspired bath features a free standing tub , and oversized glass-enclosed shower with dual rainfall and wall-mounted shower head, a floating dual-sink vanity, and sleek wall-mounted chrome fixtures. The condo also has a private laundry room with a separate utility room behind it. The fourth-floor amenity level elevates everyday living with a Saltwater Pool and Spa, Covered Cabanas, fire pits, BBQ station, a Posh Club Lounge, a fully equipped fitness center, and a private room for your massage therapist. Modern upgrades include a WHOLE BUILDING GENERATOR, energy-efficient infrastructure, an integrated WATER SOFTENING SYSTEM and The Nolen is an NGBS -CERTIFIED GREEN BUILDING. The condo has and exclusive 12 x 7 AIR-CONDITIONED STORAGE UNIT right in front of your parking space. Unit 602 comes with the Best Parking Space, as it is the closest parking spot to the elevator! The unit also comes with a bonus second covered parking space (also right next to the elevator). Both spaces are pre-wired for EV charging. The incredible architecture at The Nolen pays homage to John Nolen, once named as “Godfather of American City Planning”, and the first city planner to create Downtown’s waterfronts, green spaces, and city sprawl design. The award winning coffee shop and new salon downstairs opening soon! At The Nolen, downtown is downstairs! Experience the finest shopping, dining, culture, exercise spaces, and entertainment just steps away. This is BRAND NEW CONDO that has NEVER BEEN LIVED IN.
Sold for $1,924,870
$1,924,870
126 4TH AVENUE NE #602, ST PETERSBURG, FL 33701
3beds
2,156sqft
Condominium
Built in 2025
-- sqft lot
$1,913,800 Zestimate®
$893/sqft
$7,925 Estimated rent
Home value
$1,913,800
$1.74M - $2.09M
$7,925/mo
Zestimate® history
Owner options
List your home for rent
$7,925/mo
Rent Zestimate®
Find your next renter with Zillow Rental Manager. Plus, with online applications, you can quickly screen prospective tenants – for free.
$7,925/mo
Rent Zestimate®
Refinance and save
$15,613/mo
Est. payment
Refinancing to a lower rate could help reduce your monthly payments and save thousands over the life of the loan.
$15,613/mo
Est. payment
Explore your selling options
Work with a Zillow partner agent
Leverage their expertise and Zillow's premium Showcase listings to get your home seen by more buyers.
Get startedList with your own agent
Get your home in front of millions of buyers by listing it on Zillow.
Learn how to do itSell it yourself
Take full control of how buyers see your home on Zillow by listing For Sale by Owner (FSBO).
List your homeWhat's special
Long balconyGranite farmhouse sinkSecond bedroomPrivate elevatorSaltwater pool and spaCambria quartz islandBbq station
Zillow last checked:
Listing updated:
Listed by:
Beau Lucas 727-515-9728,
DALTON WADE INC 888-668-8283
Bought with:
Geert Benoot, 3239823
BENOOT REALTY
Matthieu Benoot, 3242502
BENOOT REALTY
Source: Stellar MLS,MLS#: TB8422114 Originating MLS: Suncoast Tampa
Originating MLS: Suncoast Tampa
Facts & features
Interior
Bedrooms & bathrooms
- Bedrooms: 3
- Bathrooms: 3
- Full bathrooms: 3
Primary bedroom
- Features: Walk-In Closet(s)
- Level: First
- Area: 195 Square Feet
- Dimensions: 15x13
Bedroom 2
- Features: Walk-In Closet(s)
- Level: First
- Area: 132 Square Feet
- Dimensions: 11x12
Bedroom 3
- Features: Walk-In Closet(s)
- Level: First
- Area: 132 Square Feet
- Dimensions: 11x12
Balcony porch lanai
- Level: First
- Area: 342 Square Feet
- Dimensions: 38x9
Foyer
- Level: First
- Area: 238 Square Feet
- Dimensions: 14x17
Great room
- Level: First
- Area: 432 Square Feet
- Dimensions: 16x27
Kitchen
- Level: First
- Area: 170 Square Feet
- Dimensions: 17x10
Heating
- Central
Cooling
- Central Air
Appliances
- Included: Convection Oven, Cooktop, Dishwasher, Disposal, Dryer, Electric Water Heater, Exhaust Fan, Ice Maker, Microwave, Range, Range Hood, Refrigerator, Washer, Water Filtration System, Wine Refrigerator
- Laundry: Laundry Room
Features
- Built-in Features, Dry Bar, High Ceilings, Kitchen/Family Room Combo, Open Floorplan, Smart Home, Split Bedroom, Stone Counters, Thermostat, Tray Ceiling(s), Walk-In Closet(s), Wet Bar
- Flooring: Luxury Vinyl
- Doors: French Doors
- Has fireplace: No
- Common walls with other units/homes: Corner Unit
Interior area
- Total structure area: 2,156
- Total interior livable area: 2,156 sqft
Property
Parking
- Total spaces: 2
- Parking features: Covered, Deeded, Garage Door Opener, Off Street, Under Building
- Attached garage spaces: 2
Features
- Levels: Three Or More
- Stories: 3
- Patio & porch: Patio
- Exterior features: Balcony
- Has private pool: Yes
- Pool features: In Ground, Lap, Outside Bath Access, Salt Water
- Has spa: Yes
- Spa features: In Ground
- Has view: Yes
- View description: City, Pool, Water, Bay/Harbor - Partial
- Has water view: Yes
- Water view: Water,Bay/Harbor - Partial
Lot
- Size: 0.32 Acres
- Dimensions: 200 x 17
- Features: Above Flood Plain
- Residential vegetation: Trees/Landscaped
Details
- Additional structures: Cabana, Outdoor Kitchen, Storage
- Parcel number: 193117602850000602
- Zoning: RES
- Special conditions: None
Construction
Type & style
- Home type: Condo
- Architectural style: Contemporary
- Property subtype: Condominium
Materials
- Block
- Foundation: Slab
- Roof: Concrete
Condition
- Completed
- New construction: Yes
- Year built: 2025
Details
- Builder model: South A 5-15
- Builder name: DDA Development
Utilities & green energy
- Sewer: Public Sewer
- Water: Public
- Utilities for property: Cable Available, Electricity Connected, Sewer Connected
Green energy
- Energy efficient items: Construction, Doors, Pool, Roof, Windows
- Indoor air quality: No Smoking-Interior Buildg
- Water conservation: Green Infrastructure, Fl. Friendly/Native Landscape
Community & HOA
Community
- Features: Association Recreation - Owned, Clubhouse, Community Mailbox, Deed Restrictions, Fitness Center, Pool, Sidewalks
- Pet fee: $0 monthly
- Subdivision: THE NOLEN
HOA
- Has HOA: Yes
- Amenities included: Cable TV, Clubhouse, Elevator(s), Fitness Center, Gated, Maintenance, Pool, Recreation Facilities, Sauna, Security, Spa/Hot Tub, Storage, Wheelchair Access
- Services included: 24-Hour Guard, Cable TV, Common Area Taxes, Community Pool, Reserve Fund, Insurance, Maintenance Structure, Maintenance Grounds, Maintenance Repairs, Manager, Pest Control, Pool Maintenance, Recreational Facilities, Security, Trash, Water
- HOA fee: $2,420 monthly
- HOA name: Suzy Tynes
- HOA phone: 727-748-0615
Location
- Region: Saint Petersburg
Financial & listing details
- Price per square foot: $893/sqft
- Date on market: 9/2/2025
- Cumulative days on market: 195 days
- Listing terms: Cash,Conventional
- Ownership: Fee Simple
- Total actual rent: 0
- Electric utility on property: Yes
- Road surface type: Asphalt
Price history
| Date | Event | Price |
|---|---|---|
| 4/17/2026 | Sold | $1,924,870-3.8%$893/sqft |
Source:  Stellar MLS #TB8422114 Report a problem Stellar MLS #TB8422114 Report a problem | ||
| 3/16/2026 | Pending sale | $1,999,870$928/sqft |
Source: Stellar MLS #TB8422114 Report a problem | ||
| 2/4/2026 | Price change | $1,999,870-12.6%$928/sqft |
Source: Stellar MLS #TB8422114 Report a problem | ||
| 9/2/2025 | Listed for sale | $2,287,000+52.5%$1,061/sqft |
Source: Stellar MLS #TB8422114 Report a problem | ||
| 8/8/2025 | Sold | $1,499,900$696/sqft |
Source: Stellar MLS #TB8415697 Report a problem | ||
| 2/21/2022 | Listing removed | -- |
Source: Stellar MLS #U8148947 Report a problem | ||
| 1/14/2022 | Listed for sale | $1,499,900$696/sqft |
Source: Stellar MLS #U8148947 Report a problem | ||
Public tax history
Tax history is unavailable.
Neighborhood: Downtown
Nearby homes
- $2,425,0003 bd3 ba2.1k sqft126 4th Ave NE #1102, Saint Petersburg, FL 33701Sold
- $2,133,0003 bd3 ba2.1k sqft126 4th Ave NE #1201, Saint Petersburg, FL 33701Sold
- $1,549,9003 bd3 ba2.1k sqft126 4th Ave NE #501, Saint Petersburg, FL 33701Sold
- $1,406,9003 bd3 ba2.1k sqft126 4th Ave NE #502, Saint Petersburg, FL 33701Sold
- $1,549,9003 bd3 ba2.1k sqft126 4th Ave NE #702, Saint Petersburg, FL 33701Sold
- $1,577,1233 bd3 ba2.1k sqft126 4th Ave NE #1001, Saint Petersburg, FL 33701Sold
- $1,755,6033 bd3 ba2.1k sqft126 4th Ave NE #1101, Saint Petersburg, FL 33701Sold
- $1,950,5733 bd4 ba3.3k sqft126 4th Ave NE #1501, Saint Petersburg, FL 33701Sold
- $3,098,0003 bd3 ba2.1k sqft126 4th Ave NE #1401, Saint Petersburg, FL 33701For Sale
Nearby schools
GreatSchools rating
- 7/10North Shore Elementary SchoolGrades: PK-5Distance: 1.9 mi
- 5/10John Hopkins Middle SchoolGrades: 6-8Distance: 1.7 mi
- 6/10St. Petersburg High SchoolGrades: 9-12Distance: 2.1 mi
Get a cash offer in 3 minutes
Find out how much your home could sell for in as little as 3 minutes with a no-obligation cash offer.
Estimated market value
$1,913,800
Get a cash offer in 3 minutes
Find out how much your home could sell for in as little as 3 minutes with a no-obligation cash offer.
Estimated market value
$1,913,800
- Florida
- Pinellas County
- Saint Petersburg
- 33701
- Downtown
- 126 4TH AVENUE NE Unit 602
Nearby cities
Nearby neighborhoods
Nearby zip codes
Other Saint Petersburg Topics
- Apartments for Rent in 33701
- Houses for Sale in 33701
- Houses for Rent in 33701
- 33701 Real Estate
- Saint Petersburg Condos
- Houses for Sale in Saint Petersburg
- Newest Listings in Saint Petersburg
- Saint Petersburg Home Values
- Saint Petersburg Real Estate Agents
- Saint Petersburg Refinance
- Saint Petersburg Mortgage Rates
