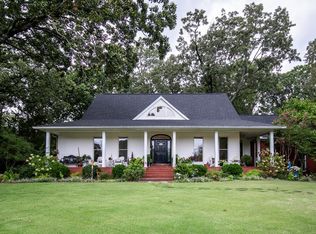
Welcome to this beautiful 3,527 sq. ft. custom-built home offering 5 bedrooms, 3 full bathrooms, and the perfect blend of comfort, space, and country living. The open-concept floor plan seamlessly connects the living, dining, and kitchen areas, creating an inviting space ideal for entertaining or everyday family life. The home features two bedrooms on the main level, including the primary suite, with three additional bedrooms upstairs. Situated on 3.95 scenic acres, the property also includes a 2018-built metal shop complete with a one-bedroom, one-bath living quarters, making it perfect for guests, extended family, or a home office, while still providing ample storage space. Relax on the private covered back porch featuring a cozy fireplace and enjoy the peaceful surroundings. Outdoor enthusiasts will appreciate the abundance of deer and turkey, along with a small pond that enhances the beauty and recreational appeal of this exceptional property.
For sale
Price cut: $6K (9/6)
$809,000
126 A Cres #428, Paris, MS 38949
5beds
3,527sqft
Residential
Built in 2020
3.95 Acres Lot
$-- Zestimate®
$229/sqft
$-- HOA
What's special
One-bedroom one-bath living quartersPeaceful surroundingsOpen-concept floor planPrivate covered back porchPrimary suiteAmple storage space
- 99 days
- 172
- 7
Zillow last checked:
Listing updated:
Listed by:
Tim Phillips,
Crye-Leike Oxford Real Estate 662-234-9868
Source: NCMBR,MLS#: 167939
Facts & features
Interior
Bedrooms & bathrooms
- Bedrooms: 5
- Bathrooms: 3
- Full bathrooms: 3
Bedroom
- Level: Main
Cooling
- Electric
Appliances
- Included: Electric Range, Vented Exhaust Fan, Electric Water Heater
- Laundry: W/D Hook Up
Features
- Pantry, Ceiling Fan(s)
- Flooring: Hardwood
- Windows: Double Pane Windows
- Has fireplace: Yes
- Fireplace features: Wood Burning
Interior area
- Total structure area: 3,527
- Total interior livable area: 3,527 sqft
Video & virtual tour
Property
Parking
- Total spaces: 2
- Parking features: 2 Car Garage, Attached, Driveway
- Attached garage spaces: 2
- Has uncovered spaces: Yes
Features
- Patio & porch: Patio, Porch
- Pool features: None
Lot
- Size: 3.95 Acres
Details
- Additional structures: Workshop, Barn(s), Shed(s)
- Zoning: A-2
- Zoning description: LAFAYETTE
Construction
Type & style
- Home type: SingleFamily
- Property subtype: Residential
Materials
- HardiPlank Type
- Foundation: Slab
- Roof: Metal
Condition
- Year built: 2020
Utilities & green energy
- Sewer: Septic Tank
- Water: Public
Community & HOA
Community
- Subdivision: Other
Location
- Region: Paris
Financial & listing details
- Price per square foot: $229/sqft
- Date on market: 7/3/2026
Estimated market value
Not available
Estimated sales range
Not available
Not available
Price history
| Date | Event | Price |
|---|---|---|
| 9/6/2026 | Price change | $809,000-0.7%$229/sqft |
Source:  NCMBR #167939 Report a problem NCMBR #167939 Report a problem | ||
| 8/25/2026 | Price change | $815,000-0.6%$231/sqft |
Source: NCMBR #167939 Report a problem | ||
| 8/6/2026 | Price change | $820,000-0.6%$232/sqft |
Source: NCMBR #167939 Report a problem | ||
| 7/3/2026 | Listed for sale | $825,000+3.8%$234/sqft |
Source: NCMBR #167939 Report a problem | ||
| 6/24/2026 | Listing removed | $795,000$225/sqft |
Source: NCMBR #166834 Report a problem | ||
| 3/13/2026 | Listed for sale | $795,000$225/sqft |
Source: NCMBR #166834 Report a problem | ||
Public tax history
Tax history is unavailable.
Monthly payment
Est. payment
Payment breakdown
Explore the cost of this home by adjusting the details. Changes won't be saved.Climate risks
Neighborhood: 38949
Nearby schools
Schools provided by the listing agent
- District: Lafayette
Source: NCMBR. This data may not be complete. We recommend contacting the local school district to confirm school assignments for this home.

Similar homes
- $860,0004 bd4 ba2.7k sqft198 County Road 317, Oxford, MS 38655For Sale
 MLS ID #168600, Cherie Matthews, Matthews Real Estate. NCMBR
 - $795,0004 bd3 ba3.5k sqft2235 Lee Loop, Oxford, MS 38655For Sale
 MLS ID #168338, O'Keefe Graham, Oxford Real Estate Collective. NCMBR
 - $795,0004 bd3 ba3.4k sqft1202 Front St, Oxford, MS 38655For Sale
 MLS ID #168050, Fergie Crill, RE/MAX LEGACY. NCMBR
 - $949,0003 bd3 ba2.6k sqft247 County Road 376, Water Valley, MS 38965For Sale
 MLS ID #167810, Wayne Irby, Neighborhood Realty LLC. NCMBR
 - $694,5003 bd4 ba3k sqft14563 State Highway 9, Randolph, MS 38864For Sale
 MLS ID #26-3473, Cayce C. Conti, Conti Realty. NMMLS
 - $889,0004 bd4 ba3.5k sqft707 Quiet Valley Cv, Oxford, MS 38655For SaleMLS ID #26-3305, John Enlow, SOUTHERN HILLS REALTY&APPRAISAL, INC.. NMMLS
