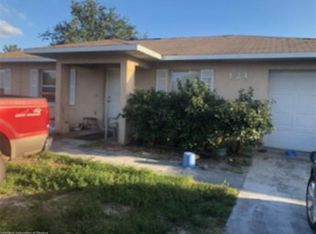
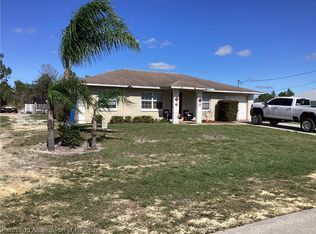
Welcome home to this upgraded and masterfully improved solid concrete block and stucco construction build by Sunbelt Homes, Inc! This move-in ready home boasts 3 LARGE bedrooms, 2 completely renovated bathrooms, and an oversized 1 car garage for the whole family to enjoy! The home features a split floor plan with new uniform flooring throughout, freshly resurfaced/impeccably painted walls, and new lighted ceiling fans throughout. The fully upgraded kitchen boasts solid granite countertops, spacious solid wood cabinets/drawers, and BRAND NEW stainless steel appliances. The oversized 1 car garage is complete with freshly painted walls and floor, the washer and dryer utilities are conveniently placed along the back wall. Brand new shingle roof installed this year! Exterior surfaces of the home have been completely repainted along with new white trim accents and a unique welcoming front door color! If you like peace and quiet - you will love this location in the Placid Lakes neighborhood of Lake Placid, FL - in a rural setting yet close to the Community Park and to the 3600 acre freshwater Lake June, Placid Lakes Country Club, and neighborhood restaurants.
Pre-foreclosure
Street View
Est. $233,900
126 Bonnie Rd NW, Lake Placid, FL 33852
3beds
1,209sqft
SingleFamily
Built in 1999
10,018 Square Feet Lot
$233,900 Zestimate®
$193/sqft
$-- HOA
Overview
- 211 days
- 3
- 0
Facts & features
Interior
Bedrooms & bathrooms
- Bedrooms: 3
- Bathrooms: 2
- Full bathrooms: 2
Heating
- Forced air
Cooling
- Central
Appliances
- Included: Refrigerator
Features
- Cable TV Available, BB / HS Internet Available
- Flooring: Tile, Other, Linoleum / Vinyl
Interior area
- Total interior livable area: 1,209 sqft
Property
Parking
- Parking features: Garage
Features
- Exterior features: Stucco
Lot
- Size: 10,018 Square Feet
Details
- Parcel number: C14372915010800080
Construction
Type & style
- Home type: SingleFamily
Materials
- masonry
- Roof: Composition
Condition
- Year built: 1999
Community & HOA
Location
- Region: Lake Placid
Financial & listing details
- Price per square foot: $193/sqft
- Tax assessed value: $182,338
- Annual tax amount: $393
Foreclosure details
Estimated market value
$233,900
$220,000 - $248,000
$1,633/mo
Price history
| Date | Event | Price |
|---|---|---|
| 10/1/2019 | Sold | $144,000-3.9%$119/sqft |
Source: Public Record Report a problem | ||
| 8/21/2019 | Pending sale | $149,800$124/sqft |
Source: RE/MAX REALTY PLUS #266845 Report a problem | ||
| 8/5/2019 | Listed for sale | $149,800+91.3%$124/sqft |
Source: RE/MAX REALTY PLUS #266845 Report a problem | ||
| 5/21/2019 | Sold | $78,310-4.1%$65/sqft |
Source: Public Record Report a problem | ||
| 3/12/2019 | Listed for sale | $81,620+5.3%$68/sqft |
Source: OWNERS.COM #O5769482 Report a problem | ||
| 12/27/2018 | Sold | $77,500-39.9%$64/sqft |
Source: Public Record Report a problem | ||
| 12/19/2005 | Sold | $129,000$107/sqft |
Source: Public Record Report a problem | ||
Public tax history
| Year | Property taxes | Tax assessment |
|---|---|---|
| 2025 | $393 +4.5% | $114,552 +2.9% |
| 2024 | $376 +9.4% | $111,324 +3% |
| 2023 | $344 +7% | $108,082 +3% |
| 2022 | $321 +3.8% | $104,934 +3% |
| 2021 | $309 +15.8% | $101,878 +1.4% |
| 2020 | $267 | $100,471 +18.9% |
| 2019 | $267 | $84,488 +4.4% |
| 2018 | -- | $80,895 +11.3% |
| 2017 | $1,424 +10.4% | $72,697 +18.8% |
| 2016 | $1,290 +8.7% | $61,188 +8.3% |
| 2015 | $1,187 +9.5% | $56,514 |
| 2014 | $1,084 | -- |
| 2013 | -- | -- |
| 2012 | -- | -- |
| 2011 | -- | -- |
| 2010 | -- | -- |
| 2009 | -- | -- |
| 2008 | -- | -- |
| 2007 | -- | -- |
| 2006 | -- | -- |
| 2005 | -- | -- |
| 2004 | -- | -- |
| 2003 | -- | -- |
| 2002 | -- | -- |
| 2001 | -- | -- |
| 2000 | -- | -- |
Find assessor info on the county website
Monthly payment
Climate risks
Neighborhood: 33852
Nearby schools
Schools provided by the listing agent
- Elementary: Lake Placid Elementary
- Middle: Lake Placid Middle
- High: Lake Placid High
Source: The MLS. This data may not be complete. We recommend contacting the local school district to confirm school assignments for this home.
Similar homes
- $239,9003 bd2 ba1.5k sqft106 Loquat Rd NE, Lake Placid, FL 33852For Sale
 MLS ID #327609, Logan Akins. HFMLS
 - $235,0002 bd2 ba1.4k sqft13 Hillcrest St, Lake Placid, FL 33852For Sale
 MLS ID #328440, Dawn Miller. HFMLS
 - $249,9003 bd2 ba1.2k sqft127 Cumquat Rd NW, Lake Placid, FL 33852For Sale
 MLS ID #325991, Brenda Siegle. HFMLS
 - $225,0003 bd2 ba1.1k sqft113 WHITE AVENUE NE, LAKE PLACID, FL 33852For Sale

 MLS ID #A4701522, Ray Mullins, FLORIDA HOMES REALTY & MORTGAGE. Stellar MLS
 - $195,0002 bd1 ba1k sqft259 CUMQUAT ROAD NW, LAKE PLACID, FL 33852For SaleMLS ID #P4940031, Gabriella Rossy, HOME TOWN REALTY PROS. Stellar MLS
- $225,0003 bd2 ba1.5k sqft259 BALTIMORE WAY, LAKE PLACID, FL 33852For SaleMLS ID #O6430087, Jeff Jones, MARK SPAIN REAL ESTATE. Stellar MLS
- $239,9004 bd2 ba1.2k sqft232 E WASHINGTONIA STREET, LAKE PLACID, FL 33852For SaleMLS ID #C7529988, Teresa Whitmire, TARPON BLUE REAL ESTATE. Stellar MLS
- $225,0003 bd3 ba1.6k sqft127 JAMISON AVENUE, LAKE PLACID, FL 33852For SaleMLS ID #S5138346, Erik Franco, LA ROSA REALTY KISSIMMEE. Stellar MLS
- $205,0003 bd1 ba1.1k sqft415 LAKE JUNE ROAD, LAKE PLACID, FL 33852For SaleMLS ID #TB8534290, Anna Booker, MARK SPAIN REAL ESTATE. Stellar MLS
