INTRODUCING GREENPOND ACRES BY HUNTER QUINN HOMES — WHERE SOUTHERN CHARM MEETS MODERN LIVING! Discover the perfect blend of peaceful country surroundings, timeless Craftsman style, and thoughtfully designed living spaces in this inviting new community in Woodruff, SC. Situated on spacious homesites ranging from approximately 0.46 to 0.49 acres, Greenpond Acres offers room to spread out, entertain, enjoy outdoor living, and make yourself at home. Explore a variety of beautifully designed floor plans, including the Savannah Plan, offering 2,904 square feet of versatile living space with four bedrooms, three-and-a-half baths, and flexible spaces to fit your lifestyle. The main level features an open-concept kitchen, dining, and living area with an optional fireplace, creating a welcoming hub for everyday living and entertaining. A private first-floor primary suite with a spacious walk-in closet and well-appointed bath provides a relaxing retreat, while a flexible room near the entry is perfect for a home office, playroom, or sitting area. Upstairs, three additional bedrooms, two full baths, a spacious loft, and an expansive bonus flex room offer endless possibilities for a media room, home gym, hobby space, or lounge. A two-car garage and smart storage solutions add everyday convenience. Throughout Greenpond Acres, enjoy classic Craftsman curb appeal, modern interiors, and the quality craftsmanship Hunter Quinn Homes is known for. All this is nestled in the scenic Green Pond area, where rural charm meets convenient access to downtown Woodruff, Spartanburg, and the shopping, dining, and employment opportunities of greater Greenville. Enjoy local favorites, community events, McKinney Park, and the Woodruff Leisure Center, all while coming home to a setting that feels like a retreat from the everyday. With spacious homesites, flexible floor plans, and room to grow, Greenpond Acres invites you to experience the best of country-inspired living with the conveniences of the Upstate close at hand!
New construction
$692,160
126 Caitlin Ct, Woodruff, SC 29388
4beds
2,904sqft
Single Family Residence, Residential
Built in 2027
0.48 Acres Lot
$688,000 Zestimate®
$238/sqft
$-- HOA
What's special
Scenic green pond areaOptional fireplaceSpacious homesitesTwo-car garageSpacious loftPeaceful country surroundingsPrivate first-floor primary suite
- 12 days
- 53
- 3
Likely to sell faster than
Zillow last checked:
Listing updated:
Listed by:
Brittany Fry 530-961-3011,
HQ Real Estate, LLC
Source: Greater Greenville AOR,MLS#: 1606408
Facts & features
Interior
Bedrooms & bathrooms
- Bedrooms: 4
- Bathrooms: 4
- Full bathrooms: 3
- 1/2 bathrooms: 1
- Main level bathrooms: 1
- Main level bedrooms: 1
Rooms
- Room types: Laundry, Loft, Media Room, Office/Study, Attic
Primary bedroom
- Area: 225
- Dimensions: 15 x 15
Bedroom 2
- Area: 144
- Dimensions: 12 x 12
Bedroom 3
- Area: 143
- Dimensions: 11 x 13
Bedroom 4
- Area: 156
- Dimensions: 12 x 13
Primary bathroom
- Features: Double Sink, Full Bath, Shower-Separate, Tub-Separate, Walk-In Closet(s)
- Level: Main
Dining room
- Area: 150
- Dimensions: 15 x 10
Kitchen
- Area: 135
- Dimensions: 15 x 9
Living room
- Area: 320
- Dimensions: 16 x 20
Office
- Area: 168
- Dimensions: 14 x 12
Bonus room
- Area: 320
- Dimensions: 20 x 16
Den
- Area: 168
- Dimensions: 14 x 12
Heating
- Gas Available
Cooling
- Central Air, Electric, Damper Controlled
Appliances
- Included: Gas Cooktop, Dishwasher, Disposal, Oven, Gas Oven, Double Oven, Microwave-Convection, Gas Water Heater
- Laundry: 1st Floor, Walk-in, Electric Dryer Hookup, Washer Hookup, Laundry Room
Features
- High Ceilings, Ceiling Fan(s), Ceiling Smooth, Tray Ceiling(s), Granite Counters, Soaking Tub, Walk-In Closet(s), Countertops – Quartz, Pantry
- Flooring: Carpet, Ceramic Tile, Laminate, Luxury Vinyl
- Windows: Tilt Out Windows, Insulated Windows
- Basement: None
- Attic: Pull Down Stairs,Storage
- Number of fireplaces: 1
- Fireplace features: Circulating
Interior area
- Total interior livable area: 2,904 sqft
Property
Parking
- Total spaces: 2
- Parking features: Attached, Garage Door Opener, Driveway, Concrete
- Attached garage spaces: 2
- Has uncovered spaces: Yes
Features
- Levels: Multi/Split,Two
- Stories: 2
- Patio & porch: Front Porch, Screened, Rear Porch
- Exterior features: Under Ground Irrigation
Lot
- Size: 0.48 Acres
- Dimensions: 234 x 43 x 101 x 67 x 187 x
- Features: Cul-De-Sac, Sloped, Few Trees, Wooded, 1/2 Acre or Less
Details
- Parcel number: 4070003600
Construction
Type & style
- Home type: SingleFamily
- Architectural style: Craftsman
- Property subtype: Single Family Residence, Residential
Materials
- Brick Veneer, Concrete, Hardboard Siding
- Foundation: Crawl Space
- Roof: Architectural
Condition
- Under Construction
- New construction: Yes
- Year built: 2027
Details
- Builder model: Savannah
- Builder name: Hunter Quinn
Utilities & green energy
- Sewer: Septic Tank
- Water: Public
- Utilities for property: Underground Utilities
Community & HOA
Community
- Features: Common Areas, Street Lights, Lawn Maintenance, Landscape Maintenance
- Security: Smoke Detector(s), Prewired
- Subdivision: Green Pond Acres
HOA
- Has HOA: Yes
- Services included: Common Area Ins., Street Lights, By-Laws, Restrictive Covenants
Location
- Region: Woodruff
Financial & listing details
- Price per square foot: $238/sqft
- Date on market: 10/12/2026
Estimated market value
$688,000
$654,000 - $722,000
$2,734/mo
Price history
| Date | Event | Price |
|---|---|---|
| 10/12/2026 | Listed for sale | $692,160$238/sqft |
Source:  Greater Greenville AOR #1606408 Report a problem | ||
Public tax history
Tax history is unavailable.
Monthly payment
Est. payment
Payment breakdown
Explore the cost of this home by adjusting the details. Changes won't be saved.Climate risks
Neighborhood: 29388
Nearby schools
Schools provided by the listing agent
- Elementary: Woodruff
- Middle: Woodruff
- High: Woodruff
Source: Greater Greenville AOR. This data may not be complete. We recommend contacting the local school district to confirm school assignments for this home.
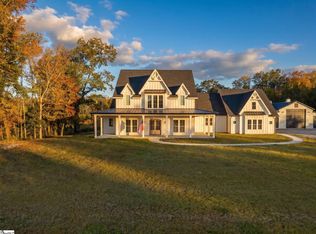


Similar homes
- $549,9004 bd4 ba3.3k sqft598 Winstone Trl, Woodruff, SC 29388New Construction
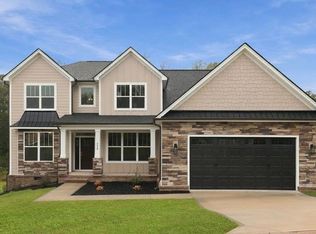 MLS ID #331382, Trina L Montalbano, D.R. Horton. SAR as distributed by MLS GRID
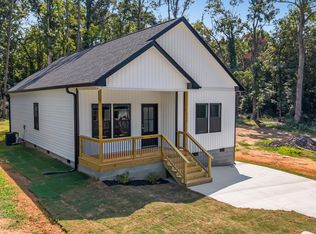
- $640,0003 bd2 ba2.2k sqft1014 Edwards Rd, Woodruff, SC 29388For Sale
 MLS ID #1605317, Alissa Shealy, Bluefield Realty Group. Greater Greenville AOR
- $930,0004 bd5 ba3.3k sqft497 Grogan Rd, Woodruff, SC 29388New Construction
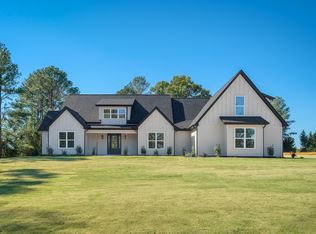 MLS ID #343109, Dmitri Sarioglo, Shulikov Realty & Associates. SAR as distributed by MLS GRID
- $625,0003 bd-- ba1.8k sqft212 Oakview Farms Rd, Woodruff, SC 29388For Sale By Owner
